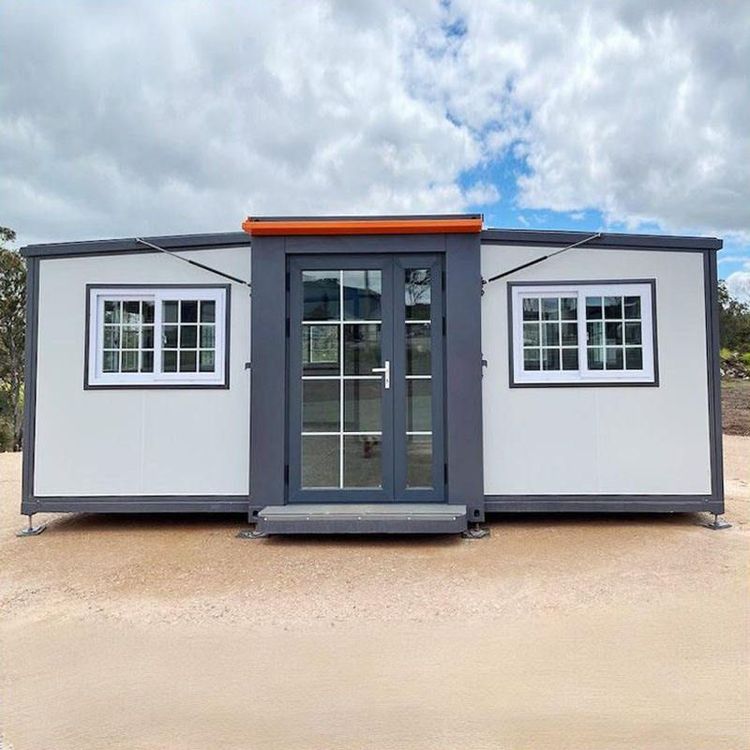
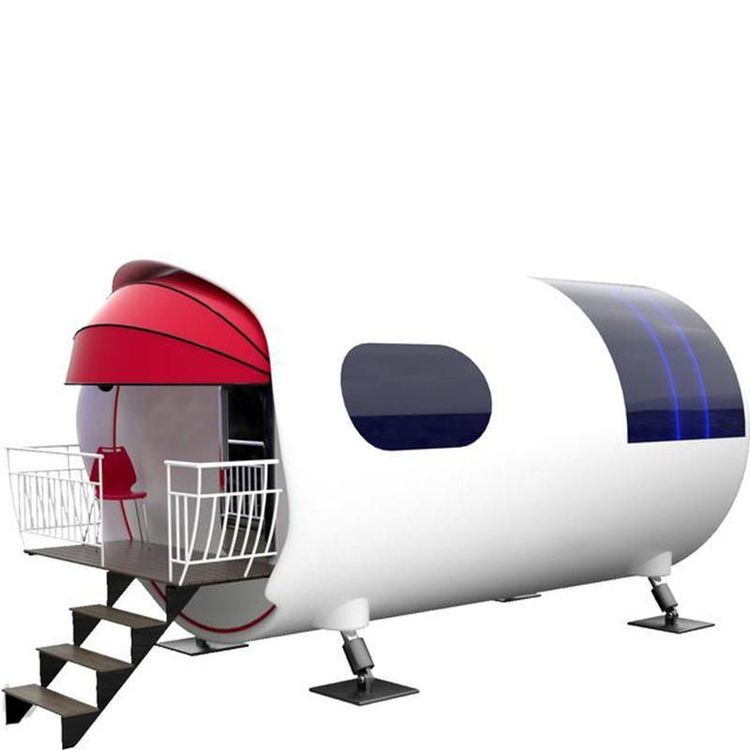
Greenhouse Container House Structure Diagram
Currently, there is no directly publicly available complete structure diagram of greenhouse container houses, but their structural characteristics and design points can be understood through relevant design diagram information.

Diagram of the Foldable Container Mobile Home Frame
The video diagram of the foldable container mobile home frame provided by the Xizang Yongcheng Foldable Container Mobile Home Factory allows us to visually observe its folding structure. This design primarily considers the convenience of transportation and installation. The frame usually employs high-strength steel, such as Q235 or Q345 steel, to ensure structural stability and load-bearing capacity. The frame is mostly connected using bolts, which not only facilitates disassembly and assembly but also ensures a firm connection. In the folded state, the various components of the house are tightly fitted together, significantly reducing the transportation volume and lowering transportation costs. After unfolding, a complete house structure can be quickly erected with simple operations, making it suitable for use in temporary and highly mobile locations, such as construction sites and wilderness operation bases.
CAD Design Diagram of Packing-Box Container Mobile Homes
The CAD design diagram of packing-box container mobile homes provides a detailed display of the house's floor plan, elevation design, and the dimensions and positions of various components. From the design diagram, it can be seen that the house generally adopts a modular design, allowing flexible combination of modules to meet different usage requirements. For example, the number of rooms can be increased or decreased, and the room layout can be adjusted according to actual needs. In terms of structural design, packing-box container mobile homes emphasize waterproofing, wind resistance, and thermal insulation. The roof usually adopts a pitched roof design for effective drainage; the walls are filled with thermal insulation materials to enhance the house's thermal insulation performance; and the design of doors and windows also considers airtightness and wind resistance to ensure normal use of the house under adverse weather conditions.
Design Diagram of Container Mobile Home Frame Materials
The design diagram of container mobile home frame materials mainly introduces the materials and their specifications used in the frame. In addition to the high-strength steel mentioned earlier, some auxiliary materials, such as angle steel and channel steel, are also used to strengthen the local strength of the frame. The design diagram clearly indicates the dimensions, thickness, and quantity of each material to facilitate accurate material selection during production and construction. At the same time, requirements for material processing techniques, such as steel cutting, welding, and anti-corrosion treatment, are also proposed to ensure the quality and service life of the frame.