Good Container House
The Good Container House is a modularly designed building form that transforms shipping containers into movable, sustainable, and multifunctional structures suitable for various scenarios such as offices, residences, and tourism.

Design and Structural Features
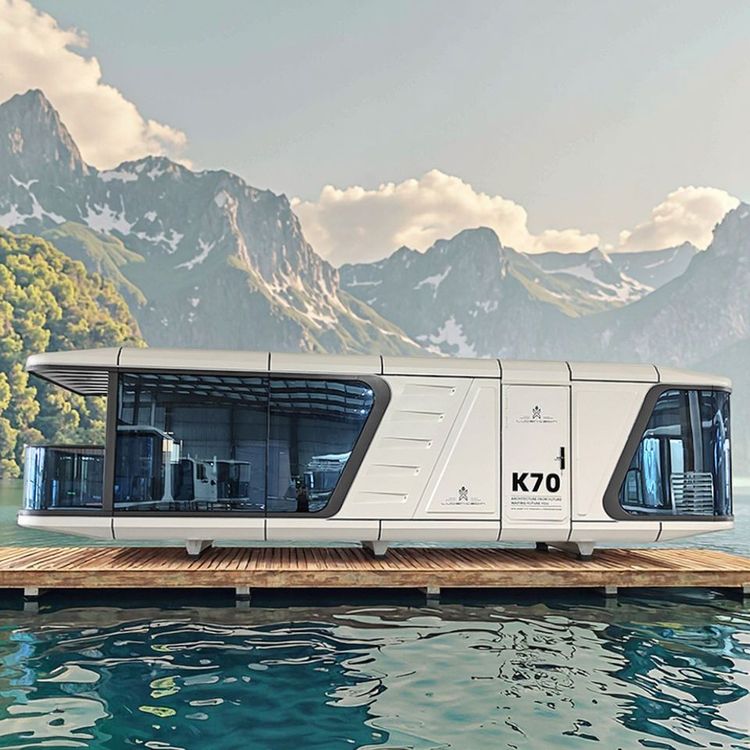
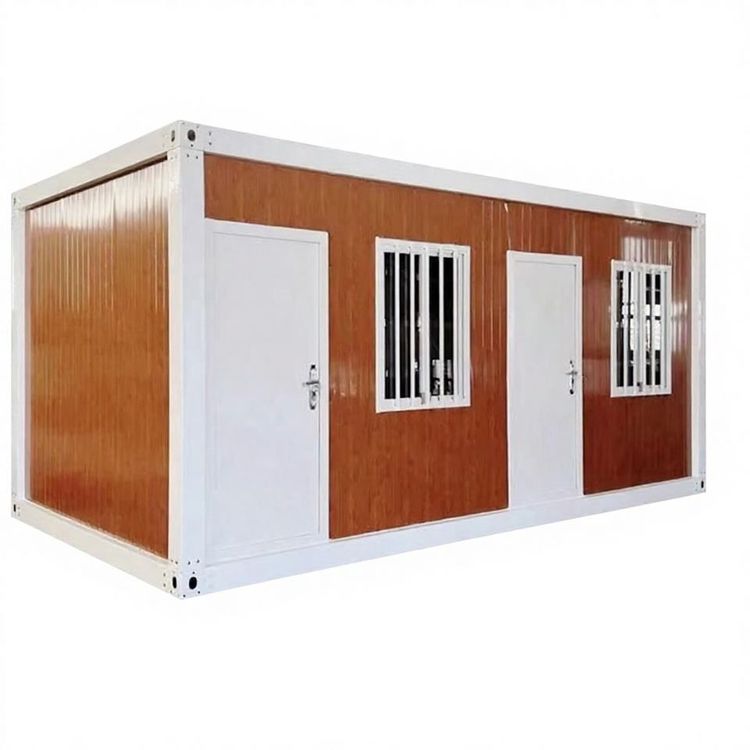
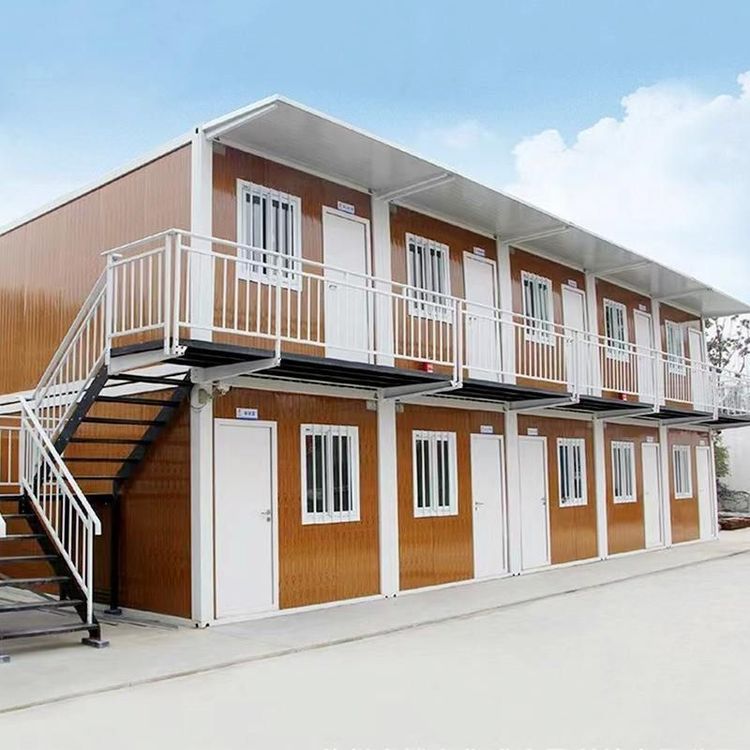
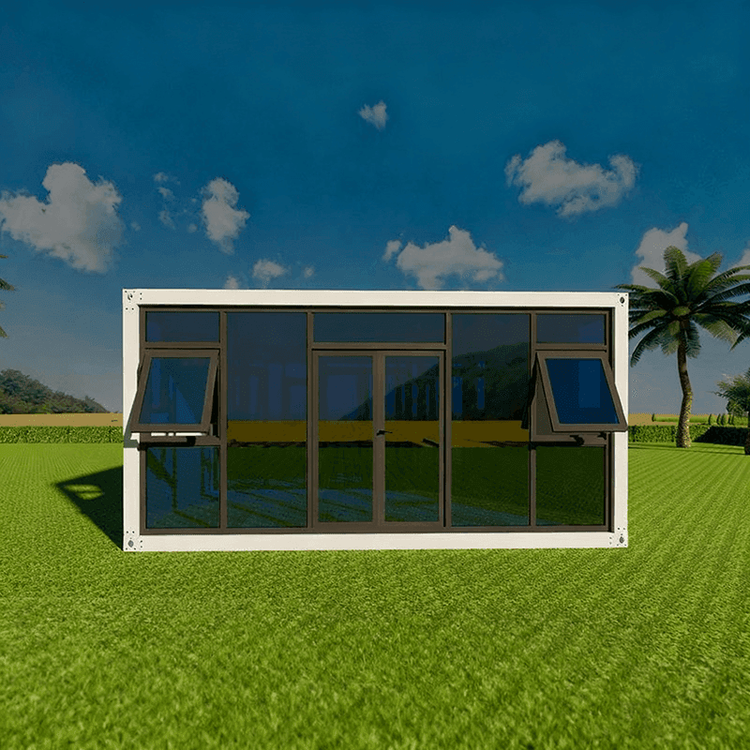
Container houses are based on standard shipping containers and achieve flexible combinations through modular design. A single container can be used independently or stacked and joined to form larger spaces. For example, an office composed of three containers has an area of approximately 45 square meters, with an internal layout that includes independent workstations, conference tables, and storage space, meeting the needs of efficient office work. The steel frame, combined with fire-resistant rock wool sandwich panels, forms the main structure, integrating insulation, fire prevention, sound insulation, and waterproofing functions to ensure safety and comfort. Some designs use large glass windows instead of metal side panels to enhance natural lighting and landscape integration, while retaining the corrugated metal ceiling or interior walls of the container, creating an industrial aesthetic.
Environmental Protection and Sustainability
The core advantage of container houses lies in resource recycling and low-carbon construction. The steel structure of the main body is mostly reused from discarded containers, reducing the consumption of traditional building materials. The modular production method significantly shortens the construction period. For example, on-site installation in an Australian project took only a few days, reducing the construction period by more than 50% compared to traditional buildings. Noise and waste during construction are significantly reduced, meeting green building standards. Additionally, the lightweight steel structure reduces the amount of foundation materials by 60%-70%, further reducing environmental impact.
Functions and Application Scenarios
- Office Scenarios: Container offices support rapid deployment and relocation, making them suitable for temporary project sites or long-term corporate locations. Their modern appearance and industrial style can enhance a company's innovative image.
- Residential Scenarios: Through interior soft furnishings integration, containers can be transformed into independent residences or vacation homes. For example, a Danish family built a residence using nine containers, retaining metal corrugated decorations and designing large windows to introduce natural light; in a domestic case, a family in Jiangsu used insulated containers on the original foundation to construct a comfortable residence.
- Tourism and Commercial Scenarios: Modular containers are widely used in hotels, homestays, and cultural tourism projects. For example, a mountain resort hotel abroad is composed of six containers arranged according to the terrain, forming a courtyard in the middle; domestic scenic spots use triangular wooden house containers to create characteristic homestays, integrating terraces and smart facilities.
Economy and Market Trends
The prefabricated production and standardized components of container houses reduce labor and material costs. For example, in Europe and the United States, labor accounts for 40% of traditional building costs, while the modular solution requires only 45 people on-site, with steel waste controlled at 3%-5%, reducing it by more than half compared to traditional construction sites. The global demand for modular buildings continues to grow, with China's prefabricated building exports increasing by 45% in the first half of 2026, with high-end residences and data centers becoming important growth areas.