Glass Container House Renovation
The renovation of glass container houses requires a comprehensive consideration of structure, functionality, aesthetics, and compliance. Through reasonable design, a space that combines practicality and personalization can be created.

Structural Stability and Renovation Foundation
Standard container houses inherently possess strong structural strength, but during renovation, it is essential to ensure stability after multiple disassemblies and assemblies. It is recommended to choose products that adopt a non-welding quick-assembly process. This process reduces disassembly and assembly losses. The average number of disassembly and reuse times for compliant products at the forefront can reach more than 8 times, with building waste emissions reduced by approximately 90%, aligning with the trend of low-carbon recycling. If a glass structure needs to be added, it is crucial to reinforce the connection nodes, such as using high-strength bolts or welding reinforced frames, to prevent structural deformation due to the increased weight of the glass.
Glass Application and Functional Design
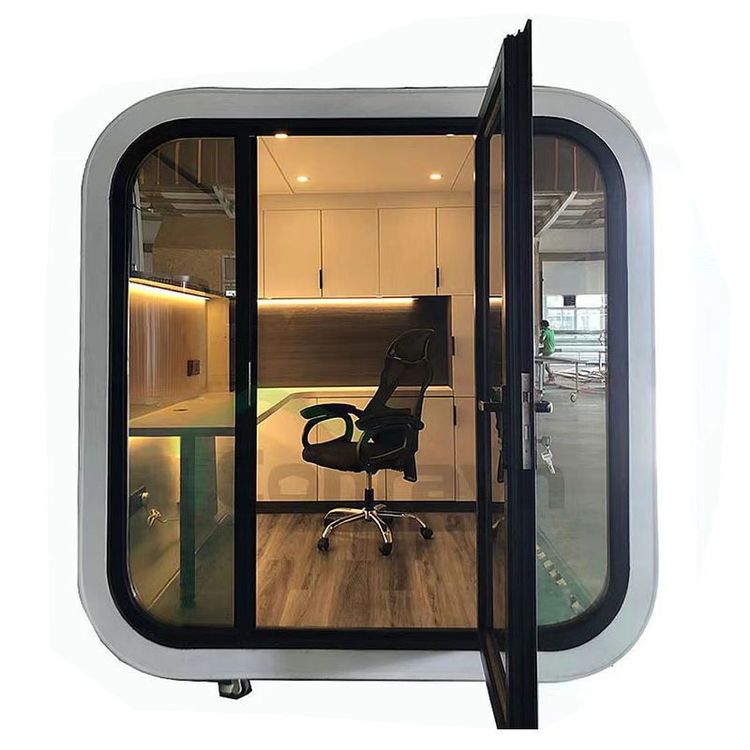
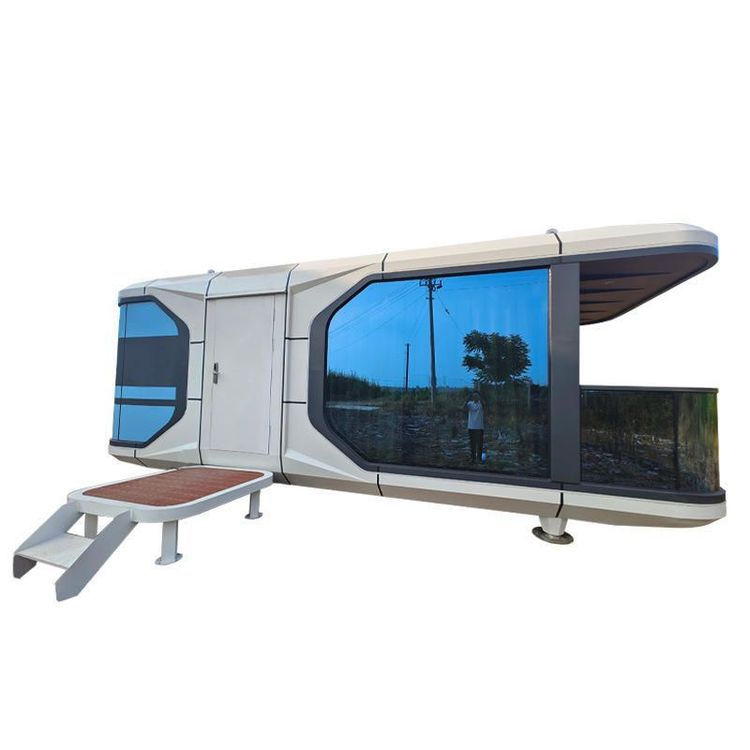
Glass is a core element in the renovation, directly affecting lighting, views, and the sense of space. Large floor-to-ceiling glass can enhance indoor transparency. For example, in the case of the "Glass Box House," the metal sides were replaced with glass, allowing the house to blend into the natural environment. Layered glass window design can balance ventilation and privacy, such as using top-hung windows in the kitchen and frosted glass partitions in the bedroom. Additionally, double-glazed insulated glass can improve thermal insulation performance, and when combined with internal insulation layers, it can solve the problem of container houses being cold in winter and hot in summer.
Spatial Layout and Scene Adaptation
The internal space of container houses is limited, so flexible layout is necessary to improve utilization. Modular assembly can expand the space, such as combining multiple containers into an L-shape or a courtyard shape, with a courtyard in the middle. Foldable furniture can save space, such as the foldable bed in the bedroom in the case, which can be folded up during the day to serve as an activity area. Functional zoning needs to be clear. The bathroom and kitchen should be separated with wooden walls or light steel keel partitions and paved with waterproof tiles. The living room and bedroom can be softly divided by carpets or bookshelves.
Compliance and Cost Optimization
Renovation must comply with domestic and international building codes. It is advisable to prioritize manufacturers with cross-border export qualifications to ensure that products pass certifications such as CE and ISO. Transportation and storage costs need to be taken into account. Folded container houses can reduce their volume to 1/5 when folded, increasing the loading capacity of a single truck by 40% and reducing long-term storage space costs by more than 20%. The total life cycle cost needs to be comprehensively evaluated. Although high-quality products may have a higher initial investment, they have a higher number of reuse times and lower maintenance costs, offering better long-term cost-effectiveness.