Installation Steps for Mobile Toilets in Gansu
The installation steps for mobile toilets in Gansu typically follow the core process of 'positioning - assembly - connection - commissioning', as detailed below:

1. Positioning and Foundation Treatment
Determine the installation location based on site planning, ensuring a solid ground and smooth drainage. If the ground is uneven or the soil is soft (such as in some arid regions of Gansu Province), hardening treatment (e.g., concrete pouring) or steel plate laying should be carried out in advance to enhance load-bearing capacity. In some modular design cases, only a flat foundation with pre-embedded fixtures is required to start the main body installation, meeting stability requirements under windy climate conditions.
2. Chassis and Frame Positioning
Use a forklift or manual labor to place the prefabricated chassis (usually made of hot-dip galvanized or aluminum-zinc alloy-coated steel plate) steadily at the predetermined position and adjust it to a level state using a level gauge. The frame structure is mostly made of aluminum-zinc alloy-coated steel plate with a zinc layer mass of no less than 150 grams per square meter. It is connected through a modular buckle and high-strength bolt combination system to ensure structural stability and ease of disassembly.
3. Wall and Roof Panel Installation
- Wall Panels: Select metal carved panels (fireproof and thermal-insulating) or sandwich panel materials, insert them sequentially into the chassis slots, and secure them with bolts or buckles.
- Roof Panels: After installing the roof panels, perform sealing treatment (e.g., waterproof glue or silicone) to prevent rainwater leakage. Some cases adopt PVC ceiling or adjustable ventilation ridge designs, balancing aesthetics and ventilation needs.
- Efficiency: Wall panel installation can usually be completed within 1-2 hours, with modular design significantly shortening construction time.
4. Internal Facility Connection
- Equipment Installation: Includes toilets, flushing systems, sinks (optional), lighting, and ventilation equipment.
- Water and Electricity Pipelines: Use modular quick-connect designs to connect water and electricity pipelines, which should be operated by professionals to ensure safety. Some cases adopt vacuum negative pressure and biofilm reaction units, with water consumption only 10% of that of traditional toilets, suitable for water-saving needs in arid regions.
5. Functional Inspection and Commissioning
- Flushing Test: Check if the flushing system is unobstructed, and the slope of the vacuum pipeline should be maintained at 0.5% to avoid blockage.
- Circuit Inspection: Ensure that lighting and ventilation equipment operate normally without the risk of electric leakage.
- Sealing Inspection: Focus on checking for water leakage at wall panel joints and the connection between the roof panel and the wall.
- Special Systems: If a biological reaction tank is used, the microbial load should be tested to ensure it meets standards.
Supplementary Information on Special Cases
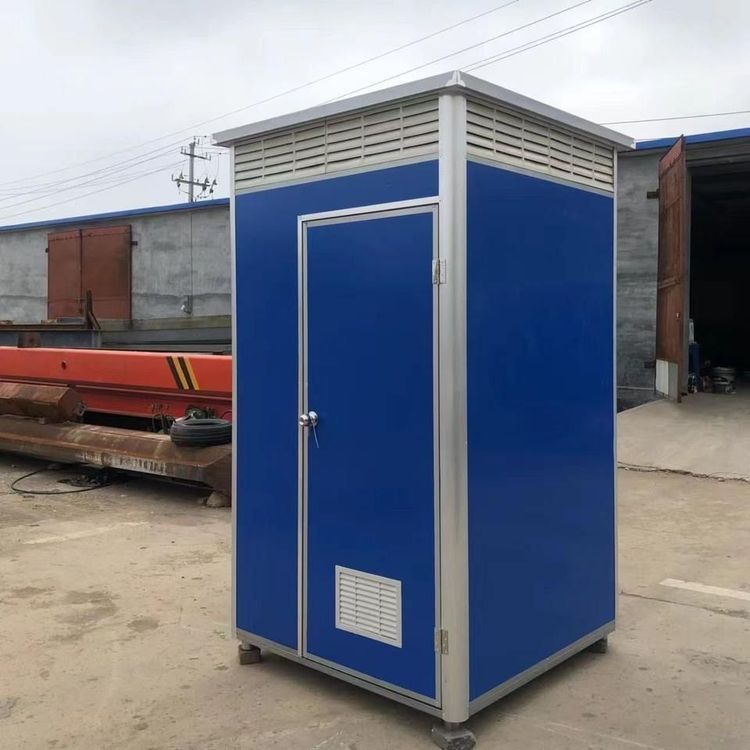
- Integrated Box-type Toilets: The internal decoration and equipment integration are completed in the factory. On-site, only hoisting into position, connecting water and electricity, and sewage pipelines are required, with the overall installation time shortened to 2-4 hours.
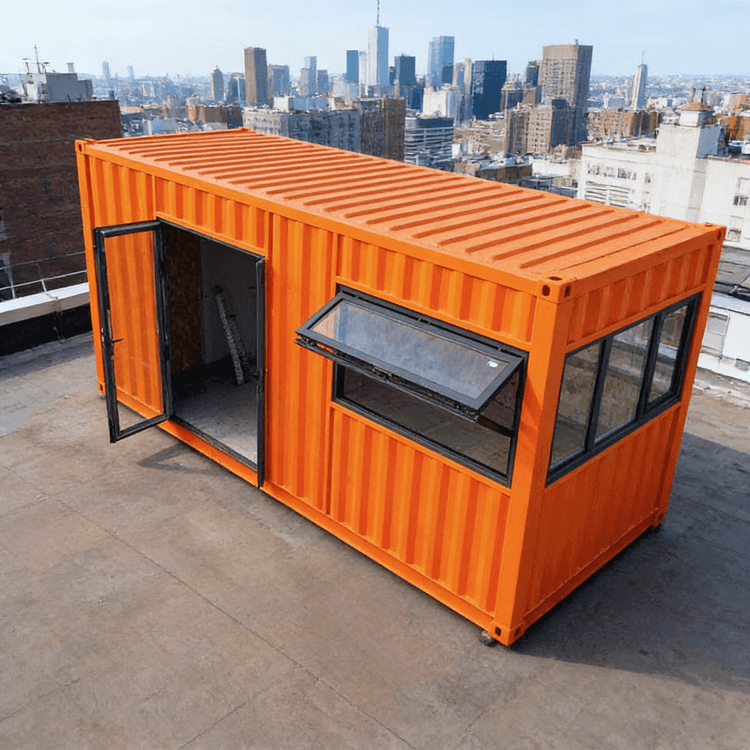
- Color-steel Mobile Toilets: Standardized container size design, with modular internal equipment debugged before leaving the factory. After arrival on-site, simply connect water and electricity to operate, with the conversion time shortened to within 4 hours.
Industry Standard Reference: The installation process should comply with the 'Hygiene Standards for Mobile Toilets' (GB/T 21239-2023), ensuring structural safety, hygiene standards, and environmental protection requirements.