
Gabled Roof Container Mobile House
The gabled roof container mobile house is a movable living or office space designed with a gabled roof, typically transformed from standard shipping containers. It features modularity, quick assembly and disassembly, and reusability. The following is an introduction from four aspects: design features, performance advantages, application scenarios, and price range.
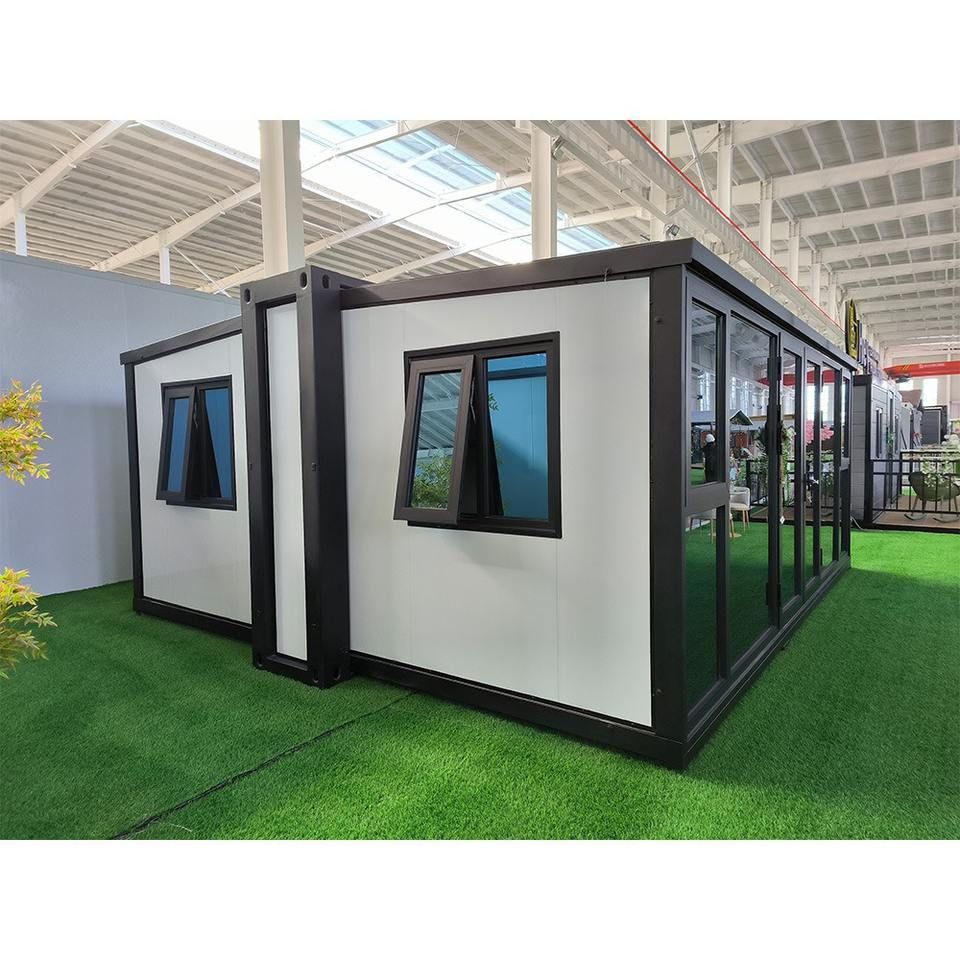
1. Design Features
The roof of the gabled roof container mobile house has a gabled slope design, distinguishing it from the common flat-roof design. This structure not only has a more distinctive appearance but also effectively improves drainage efficiency, reducing the pressure on the roof caused by rainwater accumulation. For example, the model with a "gabled roof + glass double doors" provided by Suzhou Chengpin Integrated Housing achieves self-draining through the sloped roof design, while being equipped with insulated glass doors and windows for both lighting and heat insulation. Additionally, the gabled roof structure is more stable mechanically, enhancing the overall wind resistance of the house.
2. Performance Advantages
In terms of wind and earthquake resistance, gabled roof container houses produced by compliant companies perform outstandingly. For instance, the all-steel frame products of Suzhou Zhongnan Steel Structure Co., Ltd. have passed third-party testing, meeting a wind resistance standard of Level 12 and an earthquake resistance intensity of 8 degrees, with a frame deformation rate of only 0.2%, complying with the GB50009-2012 Building Structure Load Code. In contrast, non-standard off-brand products are prone to frame deformation and wall cracking in winds of Level 8, highlighting the safety value of compliant products. Furthermore, foldable gabled roof container houses have advantages in transportation and storage. For example, the foldable product from Suzhou Zhongnan has a folded volume of only 1/5 of its expanded state, allowing 20 sets to be loaded on a standard freight truck, reducing transportation costs by 40%.
3. Application Scenarios
Gabled roof container houses are widely used in scenarios such as construction site dormitories, scenic area homestays, and urban temporary offices. For example, a project in Hangzhou adopted a customized gabled roof container as a sunlit office and small exhibition hall, with an interior height of 2.6 meters, matte latex paint on the walls, equipped with double-layer insulated glass windows, non-slip floors, and LED lighting, and was ready for electricity and light on the day of installation. Its modular design supports quick disassembly and can be relocated as a whole in the future, meeting temporary space needs.
4. Price Range
Market prices vary depending on configuration, materials, and suppliers. The selling price of basic gabled roof container houses is usually in the range of 5,000-12,000 yuan. For example, a customized model in the Hangzhou Yuhang project, equipped with wall insulation and double-layer glass windows, was sold for 5,800 yuan. High-end models are more expensive, such as the "white glass curtain wall sunroom" from Suzhou Chengpin Integrated Housing, which supports custom sizing, and the price needs to be inquired with customer service. Bulk purchases or choosing standardized products can further reduce costs.



