Fujian Square Mobile Toilet Installation
The installation of mobile toilets in Fujian Square requires comprehensive consideration of various factors such as location, infrastructure, and layout design to ensure both functionality and practicality.
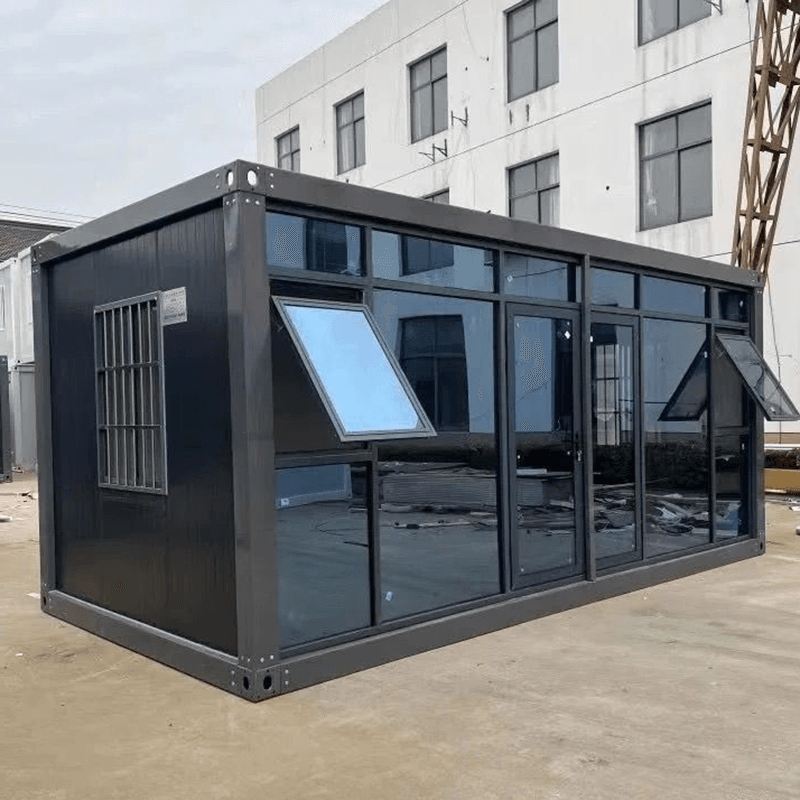
1. Location Selection
It should be located away from residential areas and food stalls to prevent odor dispersion or sanitation issues from affecting the surrounding living environment. At the same time, convenience of transportation should be taken into account, with priority given to areas at the edge of the square or where there is a high concentration of pedestrians but no disruption to traffic order, facilitating use by citizens and tourists. For example, they can be placed beside the green belts in the square or at nodes along pedestrian paths, meeting the need for restroom facilities without disrupting the overall landscape layout.
2. Infrastructure
Before installation, it is necessary to improve the water supply and drainage system, power supply, and ventilation system. Water supply and drainage should be connected to the municipal pipe network or an independent septic tank should be set up to ensure compliant sewage discharge; power supply should meet the needs of lighting, ventilation, and other equipment; the ventilation system should incorporate grille design or mechanical ventilation to reduce odors inside the restrooms. In addition, planning for surrounding greenery and hardened ground is required to enhance environmental aesthetics and prevent water accumulation.
3. Layout Design
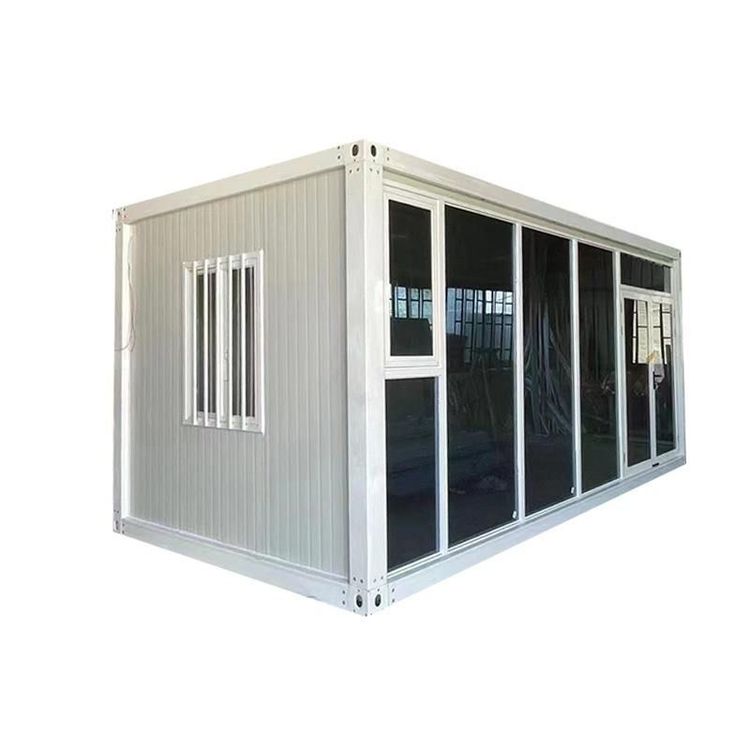
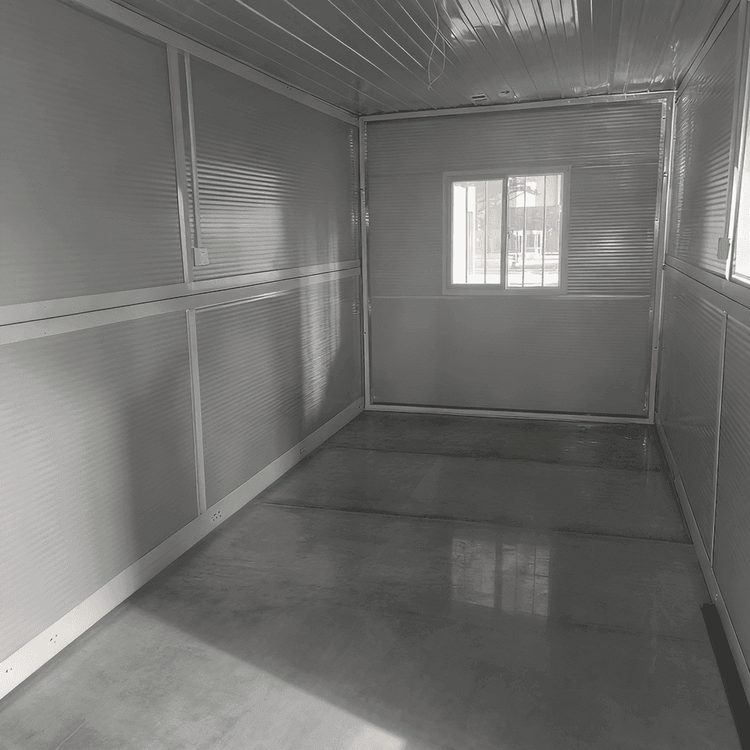
- Internal Structure: Adopt an integrated prefabricated design with a steel frame fully welded as the main load-bearing structure to ensure wind and pressure resistance. The positions of doors and windows should optimize natural lighting and ventilation, and the partition doors should be made of materials with strong sealing properties and resistance to frequent outdoor use.
- Barrier-Free Facilities: Install gentle-slope cement ramps, handrails, and child-specific facilities to meet the needs of disabled individuals and children.
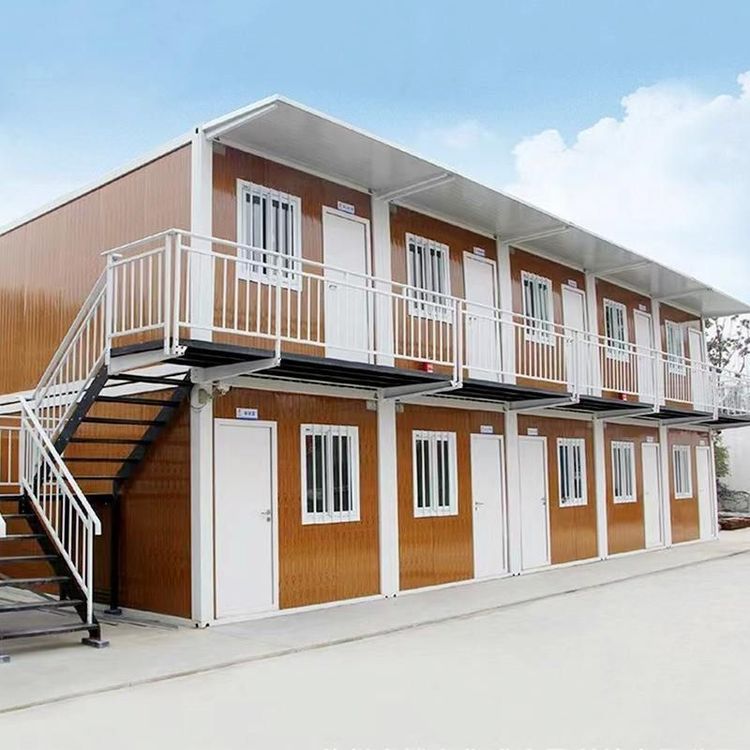
- Functional Zoning: The interior should be divided into left and right sections, with independent partitions ensuring privacy and an open external washing area for easy use and cleaning. For example, some mobile toilets in Fujian Province adopt dark gray three-dimensional vertical grilles + wood-grain-finished metal panels, featuring a simple and modern style, and the roof's waterproof eave design effectively prevents rain.
4. Supporting Facilities and Maintenance
Trash bins, handwashing stations, and public billboards should be provided around the area to enhance convenience of use. Daily maintenance requires formulating a cleaning plan and regularly inspecting the water supply and drainage, power supply, and ventilation systems to ensure normal equipment operation. For example, the external design of handwashing stations simplifies the repair process, and the zoned layout facilitates cleaning by area.
5. Product Advantages
Prefabricated in the factory and transported as a whole for hoisting installation, only ground hardening and connection of water and electricity are required on-site, shortening the construction period by more than half compared to traditional brick-built public restrooms. The steel structure is wind and pressure resistant, the exterior wall panels are waterproof and sun-resistant, not prone to fading or cracking, with low operation and maintenance costs, and can be relocated and reused as a whole, suitable for temporary locations or park renovation scenarios.