House Made of Four Containers
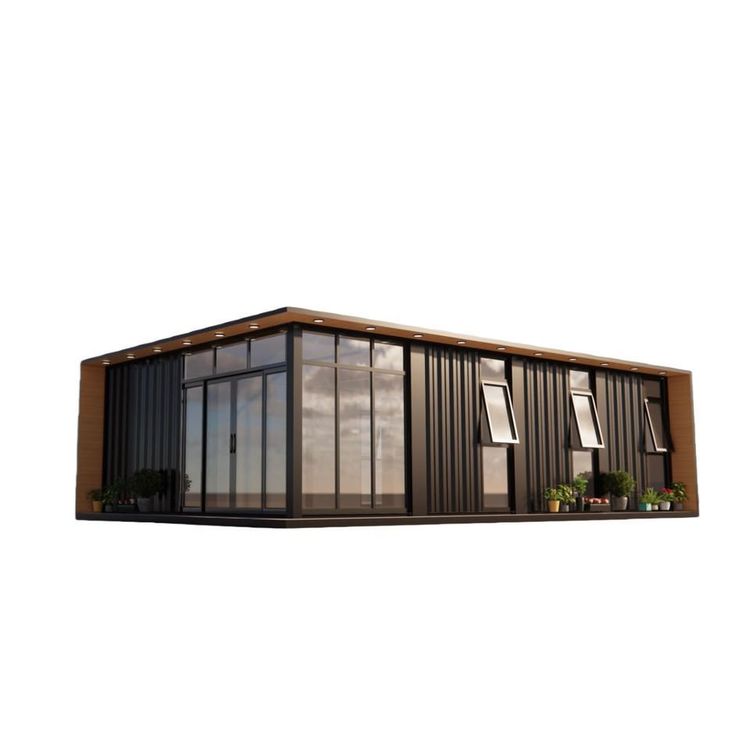
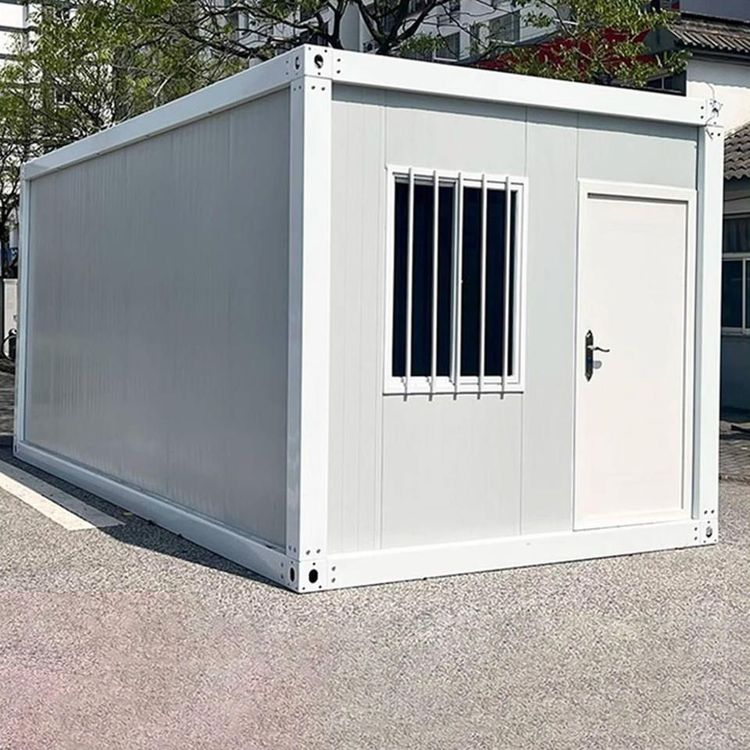
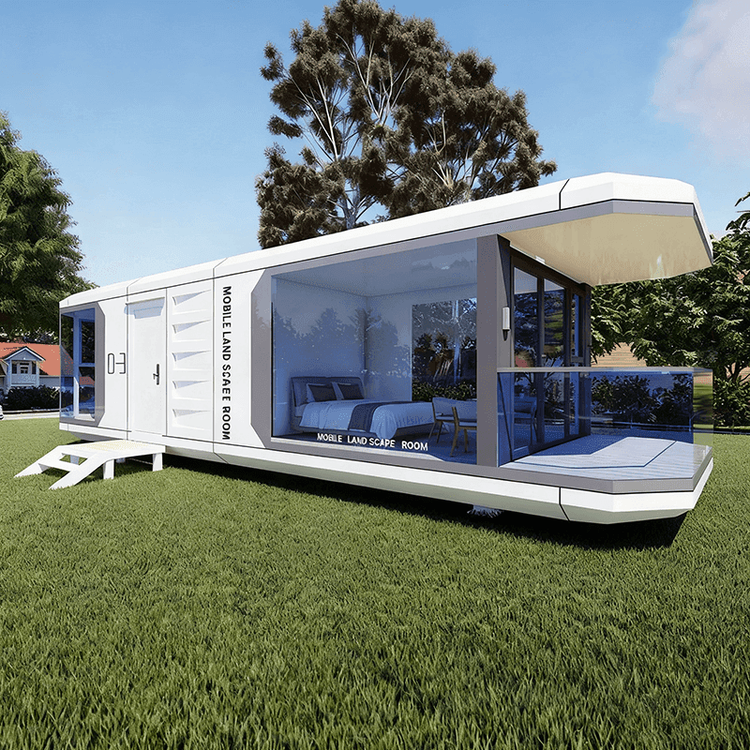
It is feasible to build a house using four containers, and there have been multiple successful cases.

Case One: A 72-square-meter Multi-functional House in Shanghai
Architect Zhang Hai'ao transformed four containers into a 72-square-meter house in Shanghai, with a total cost of approximately 390,000 yuan (10,000 yuan per container and 350,000 yuan for renovation). The house achieves three functional modes through modular design:
- Family Mode: A 6-meter-high living room is paired with a practical kitchen. A single workstation is combined with a foldable bed board, and the second-floor space can be flexibly converted into a bedroom.
- Office Mode: The first-floor container is flipped up and stretched to form an outdoor living room. A 2-meter dining table can be extended to an 8-meter conference table, and movable partitions enable space division. The second-floor floor is flipped down to become a reception area, and the tatami board can be raised for team brainstorming sessions.
- Party Mode: The container walls can be fully opened to support outdoor barbecue activities. The hidden foldable bed board in the living room provides temporary accommodation for guests.
The house is constructed using factory-prefabricated boxes and on-site hoisting and assembly, preserving the surrounding original trees and reed ecosystems. It is also mobile—if the foundation is damaged, the entire house can be relocated to a new site by a large truck.
Case Two: Jungle Luxury Villa
This case uses four containers that are about to be scrapped to create a high-end living space through the following technical processes:
- Foundation Treatment: Technopieu screw piles are used to provide stable support, adapting to the complex terrain of the jungle.
- Box Connection: After precise positioning with a crane, the boxes are welded using a Gispy160p welder, with strict temperature control to ensure weld strength. Butyl sealing tape is applied at the joints for moisture resistance.
- Structural Reinforcement: After cutting door and window openings in the corrugated steel plates, reinforcing steel pipes are welded around the edges to enhance load-bearing capacity.
- Corrosion Protection: The interior of the boxes is sandblasted and then coated with anti-rust primer and two layers of bright white paint. A wooden frame is built externally to protect the structure.
- Thermal Insulation and Waterproofing: The roof is filled with recycled paper cellulose insulation material, and the walls use wood fiber insulation boards with EPDM rubber waterproofing membranes laid. The floor is laid with a moisture barrier, self-leveling compound, and polyurethane insulation boards, with the joints sealed with airtight tape.
- System Deployment: Circuits are installed according to the NFC15-100 standard, and a PVC drainage network and hot and cold water pipelines are constructed. Finally, an Aldes T1 climate control system is integrated to provide heating, cooling, and fresh air filtration.
These two cases demonstrate that container houses can meet diverse needs ranging from economical to luxury through modular design, industrial construction, and targeted technical modifications, while also considering environmental protection and mobility.