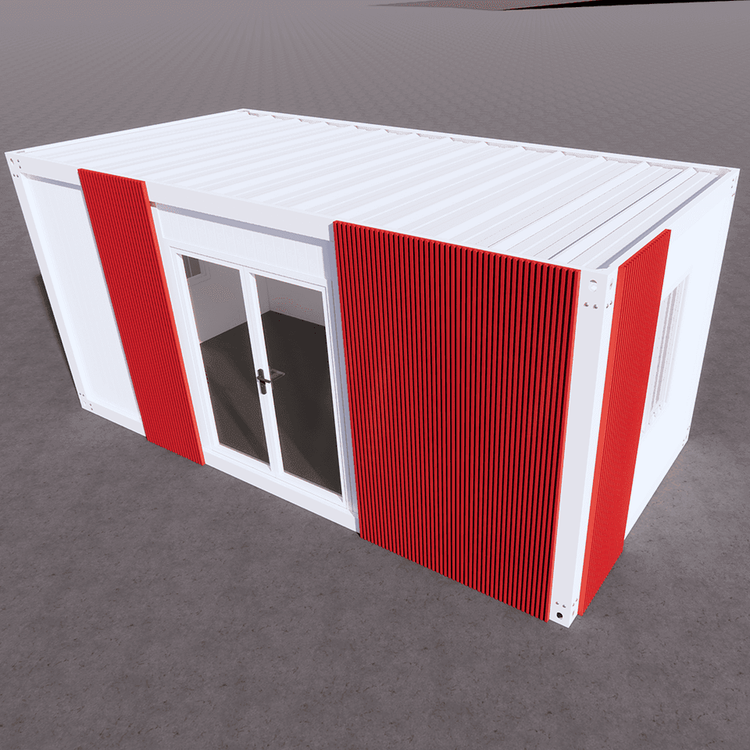
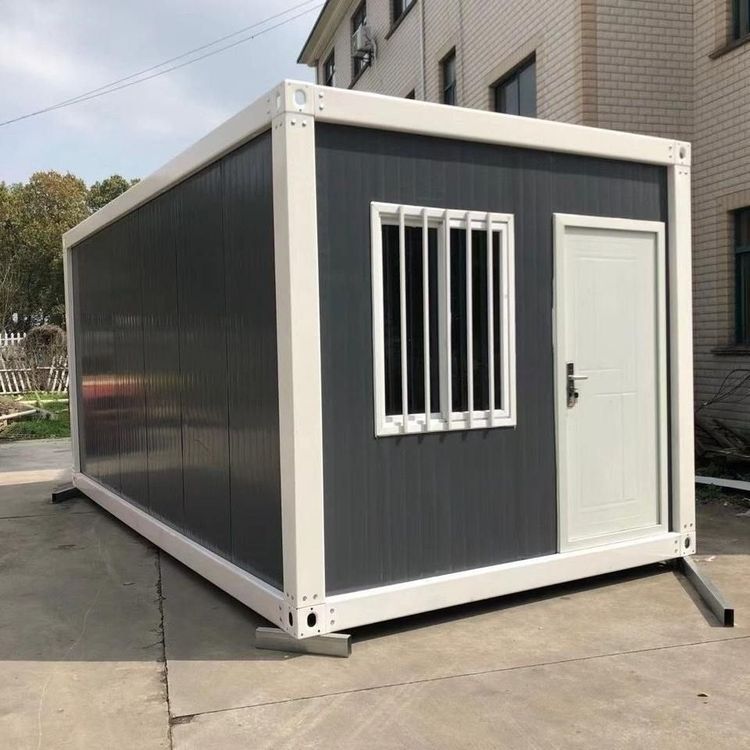
Foldable Container Prefab Houses: A Revolutionary Solution for Modern Mobile Buildings
In today's fast-evolving construction sector, foldable container prefab houses are quickly becoming a preferred choice for temporary and semi-permanent buildings thanks to their distinctive advantages. This innovative building form not only inherits many strengths of traditional container construction, but also delivers unprecedented convenience and cost efficiency through its foldable design.  Core Advantages of Foldable Container Prefab Houses Maximum space efficiency The foldable design can shrink transport volume to about one-third of the expanded size, cutting logistics costs substantially. A standard 20-foot foldable container is only about 0.6 m high when transported, yet opens up to more than 15 square meters of usable space. Rapid deployment A professional crew can unfold and complete basic installation of a standard unit in 2–3 hours—saving more than 70% of the setup time of traditional prefab houses—making them especially suited to emergency scenarios and tight-schedule projects. Outstanding structural performance Built from high-strength weathering steel, they can withstand wind forces of Beaufort scale 10 or higher and offer excellent seismic performance. Specially designed corner castings and folding mechanisms ensure reliability through repeated folding and unfolding cycles. Eco-friendly and sustainable Steel recovery rates reach up to 95%, and units can be reused dozens of times, greatly reducing construction waste. Newer models also integrate solar-panel mounting interfaces and rainwater collection systems. Diverse Application Scenarios Construction site camps: Provide safe, comfortable living space for workers and can be moved quickly to the next site when a project ends Emergency disaster-relief housing: Temporary communities can be established within 48 hours after a natural disaster Mobile commercial facilities: Ideal as temporary shops, exhibition halls, or cafés that can relocate with shifting foot traffic Remote workstations: Reliable living and working space for mining, forestry, scientific fieldwork, and other remote operations Education and medical facilities: Rapidly set up temporary classrooms or clinics to address public-service shortages in remote areas Five Key Factors When Choosing a Foldable Container Prefab House Material thickness: Side panels should be at least 1.2 mm thick, and frame steel no less than 2 mm, to ensure durability Thermal insulation: For northern climates, choose polyurethane foam insulation (thickness ≥50 mm); rock wool may be suitable in southern regions Waterproof design: Check sealing at door gaps and fold lines; quality products use EPDM rubber weatherstrips Compliance certification: Confirm the product meets the International Convention for Safe Containers (CSC) and local building codes Expansion capability: Whether the modular design supports side-by-side and stacked connections, and whether balconies or other extensions can be added For more details on technical specifications, pricing options, or project case studies for foldable container prefab houses, feel free to contact our company's professional advisory team. We will recommend the optimal configuration based on your specific needs.