
Fitting Out Movable Container Houses
Fitting out movable container houses requires customized design based on intended use, site conditions, and climate. Core priorities include needs matching, material selection, functional configuration, modular construction, and localized service.
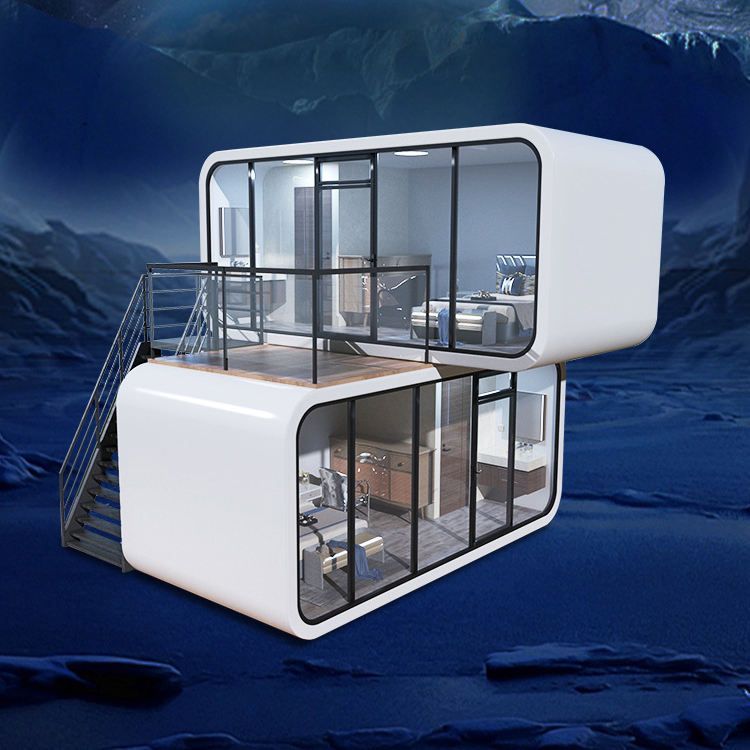
1. Core Needs and Scenario Matching
Before renovation, clarify the building's purpose—such as construction-site dormitories, guesthouses, or commercial showrooms—and design functions accordingly. For example, site dormitories need stronger ventilation, sound insulation, and planning for multi-occupant living space; guesthouses should emphasize personalized exterior styling (color schemes, soft furnishings) to attract visitors; commercial showrooms need large spans, good daylighting, and reserved interfaces for HVAC, lighting, and networking. Climate is a key consideration: Zhejiang's humid climate calls for stronger moisture and corrosion protection; coastal areas need enhanced wind resistance; roof waterproofing must be thorough; wall panels may use rock-wool sandwich panels or preservative-treated wood for thermal insulation.
2. Structure and Material Selection
The main frame should use thickened steel for stability. Walls are recommended as a "rock-wool insulation layer + OSB interlayer + integrated wall panel" combination, balancing thermal insulation, fire resistance, and aesthetics. Roofs need a waterproofing layer plus a ceiling system. Floors should match function: living uses such as guesthouses need slip-resistant finishes; commercial spaces need wear-resistant materials. Material choices should balance performance and cost—for example, rock-wool boards offer both insulation and fire resistance, while integrated wall panels can shorten the construction schedule.
3. Functional Configuration and Customization
Interior layouts should optimize zoning—adding bathrooms, kitchens, or ventilation systems as needed. Exteriors can customize wall color and materials (corrugated steel, aluminum panels, real-stone paint) and roof forms (flat, pitched, or with terraces). Detail design includes adjusting door and window positions and adding sunshades or advertising lightboxes to improve practicality and appearance. For example, scenic areas around Hangzhou create popular guesthouse destinations through container color schemes and soft-furnishing design that draw visitors.
4. Production and Installation Process
Using modular prefabrication, most work is completed in the factory (steel cutting, frame welding, MEP routing); on site, only a leveled foundation is needed for lifting or assembly, and the construction cycle can be shortened by more than 50%. After installation, compliance checks ensure local building codes are met, especially fire safety and structural approvals.
5. Localized Advantages (Zhejiang as an Example)
Local Zhejiang manufacturers offer one-stop service from design to installation. Proximity to logistics hubs lowers transport costs and shortens delivery. Factories in Ningbo, Hangzhou, and elsewhere can flexibly adjust configurations to budget and respond quickly to custom needs. For example, after one construction company adopted container housing, worker lodging satisfaction rose 30%, and relocation required no demolition—saving costs.



