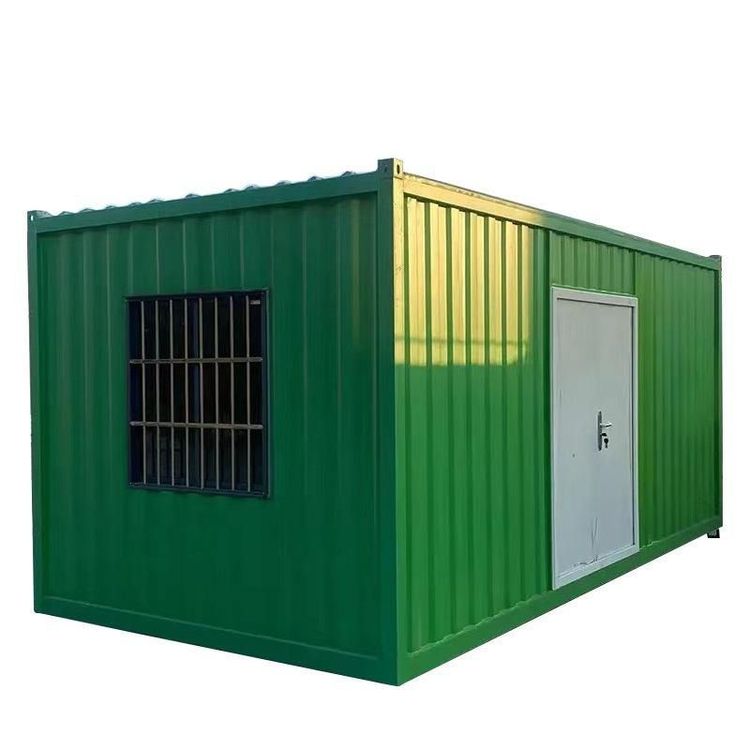
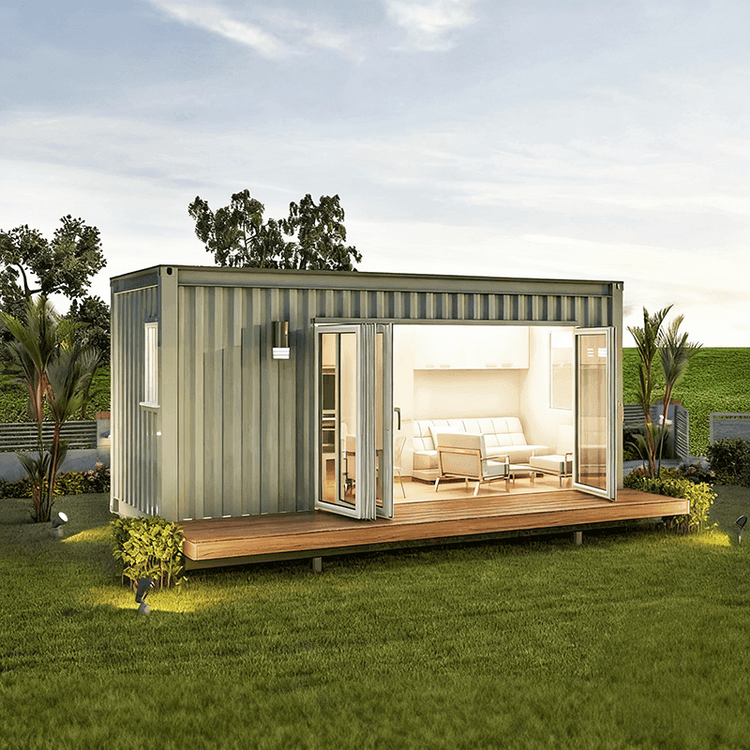
Field Container Mobile House
The field container mobile house is an outdoor architectural form based on standard freight containers, designed through modular transformation. It features mobility, assemblability, and reusability, and is widely used in residential, office, commercial, and emergency scenarios.
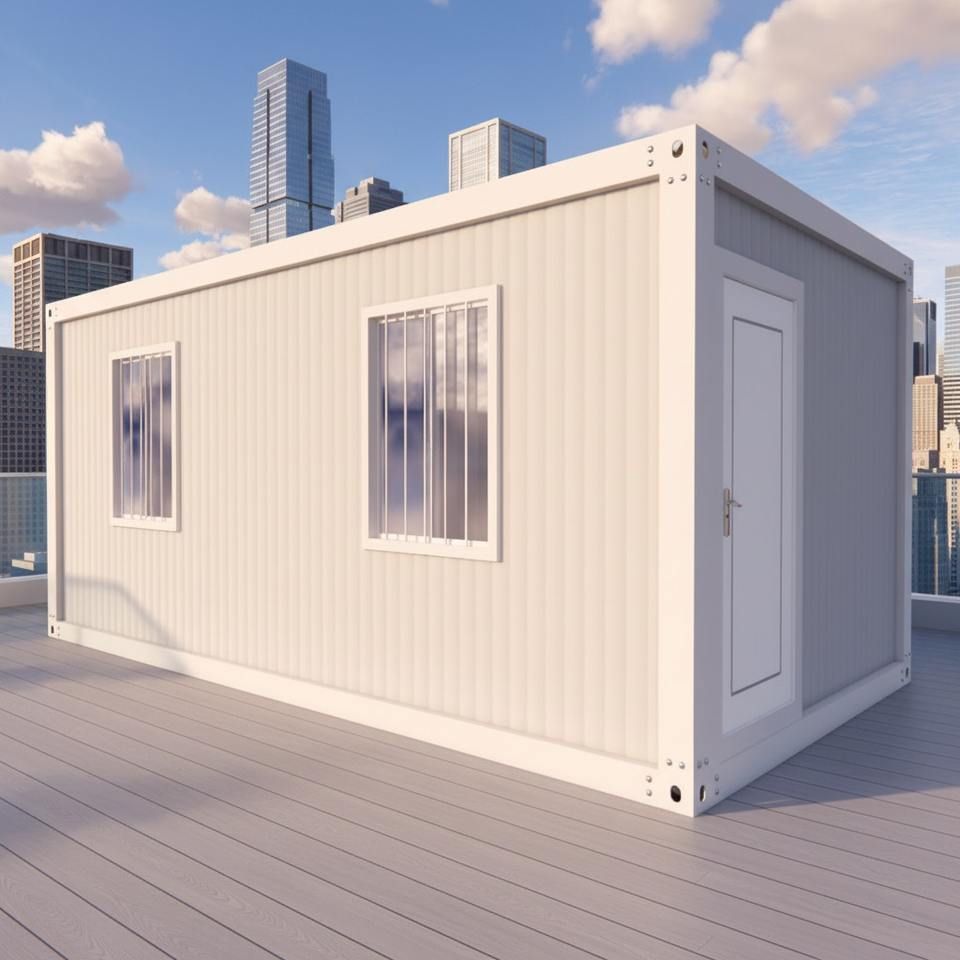
I. Structural Characteristics and Material Advantages
Container mobile houses use high-strength steel frames combined with insulation layers, waterproof layers, and enclosure panels (such as rock wool sandwich panels and galvanized sheets) to form a closed space that is pressure-resistant, earthquake-resistant, and weather-resistant. The thickness of the steel directly affects the load-bearing capacity. For example, a combination of 0.8-millimeter corrugated steel sheets and 100-millimeter rock wool sandwich panels can meet insulation requirements in environments as cold as -30℃. Additionally, 6-millimeter-thick square steel columns offer about 50% higher compressive strength than 4-millimeter-thick ones, making them suitable for multi-story stacking scenarios. Coating technology is a key technical detail; for instance, combining an outer layer of high-weather-resistant polyester resin coating with an inner layer of moisture-proof aluminum foil can effectively reduce the risk of condensation when the diurnal temperature difference exceeds 20℃.
II. Modular Design and Application Scenarios
Through standardized modular assembly, container mobile houses can be quickly constructed into single-story or multi-story buildings, meeting diverse needs such as engineering camps, cultural tourism homestays, and emergency support. Foldable containers can be rapidly deployed using hydraulic or semi-automatic mechanisms. For example, a product from Suzhou Zhongnan Steel Structure can be fully unfolded by a single person in just 5 minutes, with a transport volume only one-fifth of its deployed state. A single truck can carry 20 units, significantly reducing transportation and storage costs in emergency scenarios. Customized modifications include exterior paint spraying, glass curtain wall installation, and solar panel integration to meet personalized needs, such as a haze blue + natural wood door frame design that blends into natural environments.
III. Low-Carbon Attributes Throughout the Lifecycle
Leading manufacturers' products support an average of more than 8 disassemblies and reuses, reducing construction waste emissions by about 90% compared to traditional fixed temporary buildings. For example, under standardized use and regular maintenance, foldable containers can undergo multiple cycles of disassembly, transportation, and deployment with controlled structural wear, significantly improving resource utilization. This characteristic aligns with domestic policies on circular economy and green construction, making it a mainstream procurement direction in the industry.
IV. Key Selection Criteria
- Process Performance: Prioritize products with weld-free quick assembly processes, low disassembly and assembly losses, and strong structural stability after multiple relocations.
- Compliance and Services: Verify production qualifications, domestic and international certifications (such as CE certification), project delivery capabilities, and after-sales support.
- Scenario Adaptability: Choose products with high customization flexibility based on needs, such as modular designs that support multi-story stacking and functional zoning modifications.
- Cost-Effectiveness: Comprehensively evaluate lifecycle costs, including initial procurement, transportation, storage, and operation and maintenance expenses.