
Dimensions of Qualified Mobile Toilets
The dimensions of qualified mobile toilets vary depending on their type and functional requirements, with common size ranges as follows:
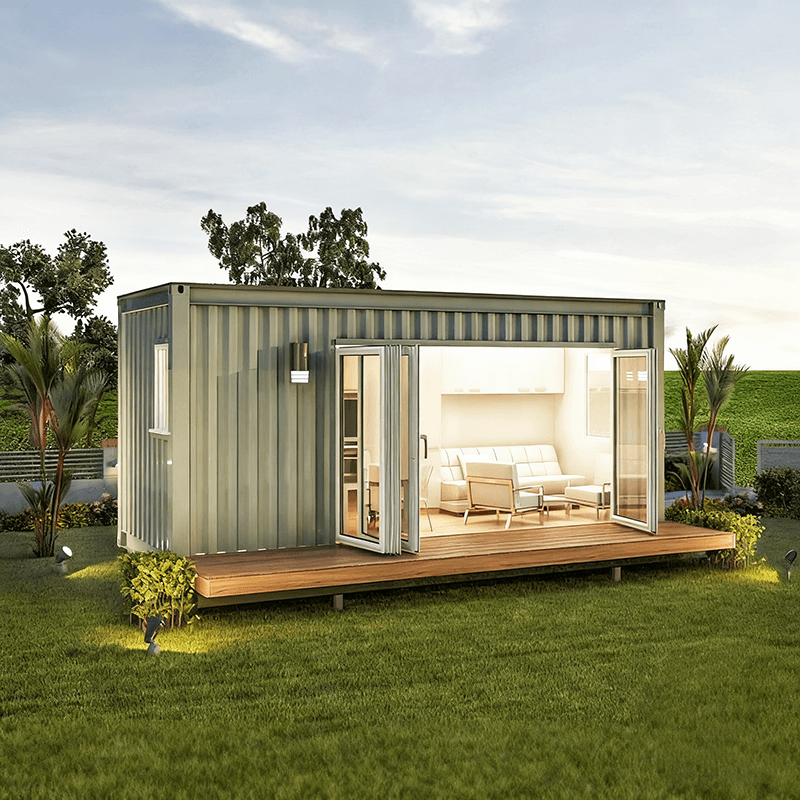
Single-compartment mobile toilets typically measure 1.2 to 1.5 meters in length, 1.0 to 1.2 meters in width, and 2.2 to 2.5 meters in height. This type is suitable for scenarios with limited space or high demand for independent use, such as temporary events and construction sites. Its compact design meets basic usage needs while allowing flexible placement in various locations.
Double-compartment mobile toilets range from 2.4 to 3.0 meters in length, 1.2 to 1.5 meters in width, and 2.2 to 2.5 meters in height. Compared to single-compartment models, the double-compartment design increases lateral space to accommodate two independent functional areas simultaneously (e.g., separate restrooms for men and women or a combination of squat and seated toilets). This makes it suitable for venues with slightly higher foot traffic, such as small exhibitions and community events.
Multi-functional mobile toilets are larger, measuring 3.0 to 4.5 meters in length, 2.0 to 2.5 meters in width, and 2.5 to 3.0 meters in height. These toilets typically integrate additional functional modules, such as barrier-free facilities, baby care stations, and management rooms, making them suitable for high-service-quality scenarios like major sporting events and tourist attractions. Their spacious interiors ensure that each functional area remains independent and non-interfering, enhancing the user experience.
Common integrated mobile public toilets measure 2 meters in length, 1.2 meters in width, and 2 meters in height, covering an area of approximately 5 to 10 square meters. This standardized design balances practicality with transportation convenience, making it ideal for rapid deployment in public areas such as city streets and parks. These toilets typically include a single independent toilet compartment along with basic ventilation and lighting systems to meet daily usage needs.
Barrier-free toilet compartments must have a clear dimension of at least 1.8 meters by 1.5 meters, with an additional 1.5-meter square turning area for wheelchairs. This design strictly adheres to barrier-free standards, ensuring that wheelchair users can enter, turn around, and use the facilities smoothly, reflecting care for special groups. Barrier-free compartments are usually located within multi-functional mobile toilets or public restrooms and serve as an important indicator of toilet humanization.
The selection of mobile toilet dimensions should consider usage scenarios, foot traffic, and functional requirements. For example, temporary events may prioritize single or double compartments to save space; long-term public venues are recommended to use multi-functional or integrated public toilets to enhance service quality; and barrier-free design is essential when serving special groups. Reasonable dimension planning avoids resource waste while maximizing the satisfaction of usage needs.



