
Feng Shui Layout Diagram of Container House
The feng shui layout of a container house should combine its structural characteristics with feng shui principles. Here are some specific layout ideas for reference:
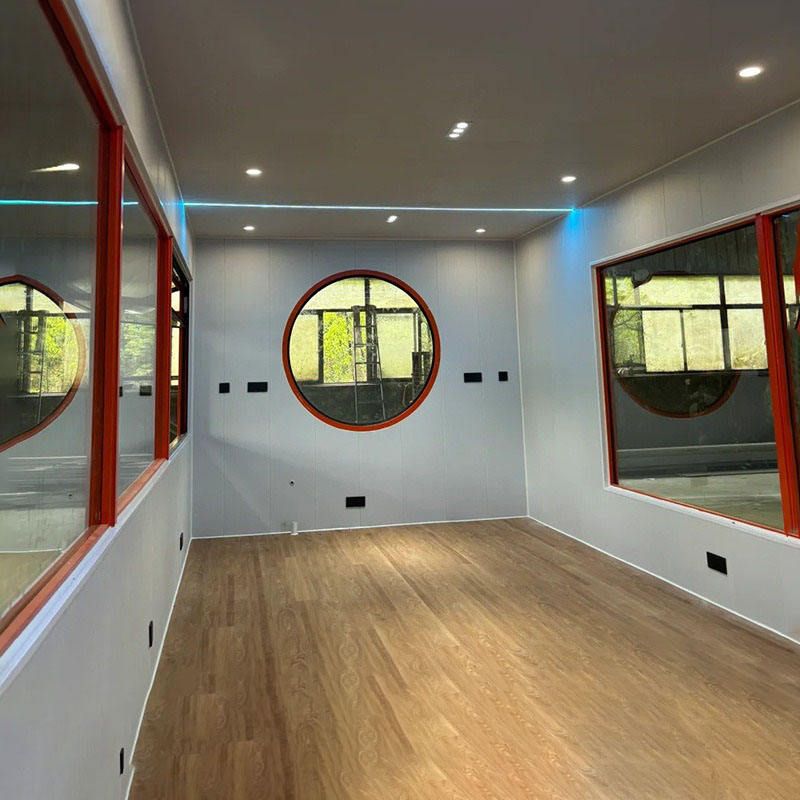
1. Orientation and Five Elements Matching
The floor plan of a container house should first determine the twelve Earthly Branches orientations (Zi, Chou, Yin, Mao, Chen, Si, Wu, Wei, Shen, You, Xu, Hai), dividing the residence into 12 equal parts. Based on the five-element preferences and aversions in the occupant's eight-character horoscope, select corresponding orientations to arrange core functional areas. For example, if the horoscope favors wood, the due east (Mao wood position) should be used as the core activity area such as the living room or study; if it favors fire, the due south (Wu fire position) can be arranged with the kitchen or dining room to enhance the energy of the qi field.
2. Qi Field Circulation Design
Container houses should pay attention to the principle of 'concealing wind and gathering qi'. If a glass wall design is adopted (such as high-strength glass walls at the front and back), ensure that sunlight penetrates the interior to create a bright environment while avoiding direct airflow. For stair materials, it is recommended to choose perforated metal plates, which not only ensure safety but also allow light to penetrate, facilitating the natural circulation of qi fields between the upper and lower floors. If the container拼接 (splicing) forms a narrow and long corridor, guide the airflow with green plants or decorations to avoid the loss of qi field due to 'straight-in and straight-out' airflow.
3. Functional Area Layout Optimization
- Open Space: Adopt an open design for the dining-kitchen and resting areas to reduce barriers from partitions, creating a boundaryless space that meets the feng shui requirement of 'continuous qi field'.
- Natural Light Utilization: The work area near the window should utilize full-view glass windows to introduce natural light and enhance concentration; the bedroom should be located on the second floor, decorated with natural scenery outside the window (such as green plants or water features), avoiding placing the head of the bed against the window to prevent the 'leakage of qi field'.
- Dynamic and Static Zoning: Arrange frequently active areas (such as the living room and kitchen) near the entrance, and quiet areas (such as the bedroom and study) deep within the house to reduce interference.
4. Missing Corner Handling Principles
Container splicing may result in missing corners, which need to be evaluated for auspiciousness or inauspiciousness based on the occupant's eight-character horoscope. For example, a missing corner in the due west for those who favor metal can dispel unfavorable qi fields, but if the missing corner area exceeds one-tenth of the house type, metal ornaments (such as copper bells or metal decorations) or mirror decorations should be placed to supplement the qi field. When the missing corner is located in an inauspicious position (such as the Wu Huang position), green plants or Tai Mountain stones can be used to resolve it.
5. Door and Window Confrontation Resolution
If there is a 'straight-through evil' where the main door directly faces the window, a porch cabinet, screen, or tall furniture can be placed in the middle as a barrier to slow down the airflow speed; if space is limited, a crystal curtain or thick curtain can be hung at the door or window to form a 'qi field buffer zone'.
Layout Advice: In actual design, first draw a floor plan after container splicing, mark the orientations and five-element attributes, then adjust the positions of functional areas based on the occupant's eight-character horoscope, and finally optimize the qi field through details such as lighting, ventilation, and decoration.



