
Factory Building Mobile Toilet Design
The following plan can be referred to for the design of factory building mobile toilets, covering project overview, material selection, and design features:
I. Project Overview and Design Description
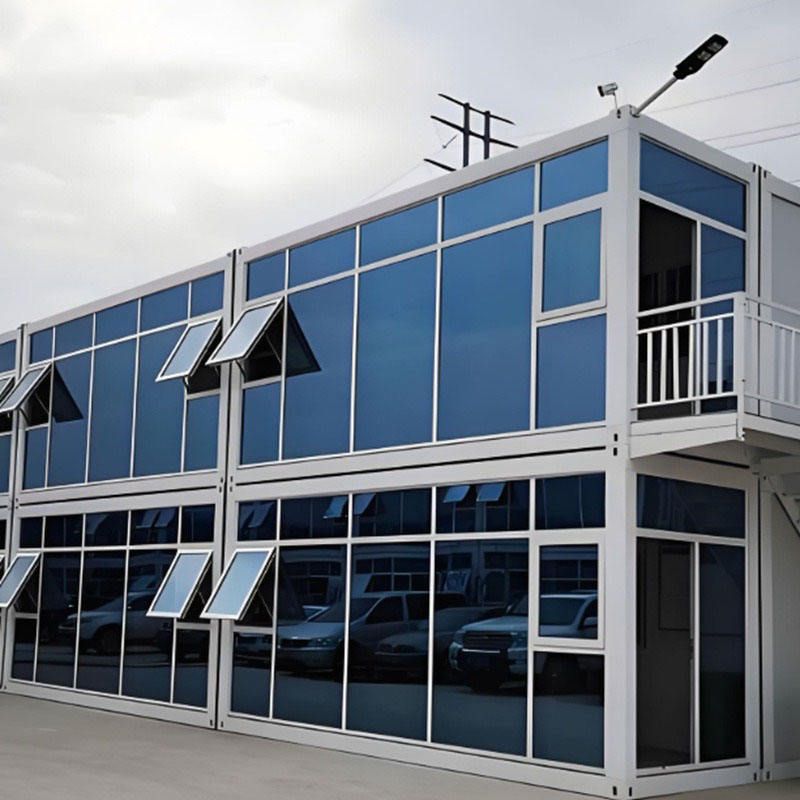
Factory building mobile toilets mainly serve the toilet needs of front-line employees in temporary construction areas and production workshops within the factory. They are usually located on open spaces within the factory. For example, a heavy machinery factory built one in the open space in the southwest corner, with an average daily foot traffic of about 200 people. Its main structure adopts a 20-foot standard container modular design, with overall dimensions of 6058mm (length) × 2438mm (width) × 2896mm (height), facilitating quick installation and relocation. The functional areas are clearly divided: the men's restroom has 3 independent squat toilets, 2 urinals, and 1 sink; the women's restroom has 2 independent squat toilets and 1 sink; the management room is equipped with a tool storage cabinet and a cleaning sink. The foundation uses a prefabricated concrete strip foundation, with the top surface elevation 300mm higher than the site to prevent water accumulation. The drainage system uses a self-flowing sewage collection method, equipped with a 10m³ buried fiberglass septic tank; the power supply system is an AC220V single-phase system, equipped with LED lighting, exhaust fans, and electric heating hand-washing devices to ensure comfort and hygiene during use.
II. Material Selection
Material selection takes into account strength, durability, and environmental friendliness. The container frame uses Q235B steel with a yield strength of ≥235MPa to ensure the stability of the main load-bearing structure; the exterior wall panels are made of 50mm thick, 40kg/m³ density color-steel sandwich panels, which have both thermal insulation and fire-resistant properties; the floor uses anti-slip tiles with a friction coefficient of ≥0.8 and a water absorption rate of ≤0.5% to prevent slipping and water seepage; the sanitary ware is made of ceramic products with a water absorption rate of ≤0.5% and a crack resistance of ≥1.5MPa to extend the service life; the septic tank is made of fiberglass with a compressive strength of ≥25MPa and a leakage amount of ≤0.05% to avoid sewage leakage and environmental pollution.
III. Design Features
Compared with traditional toilets, mobile toilets have significant advantages. First, high construction efficiency: As prefabricated products from the manufacturer, they can be used directly after installation, eliminating the complex processes of site selection, material procurement, and construction, and greatly saving manpower, material resources, and financial resources. Second, strong mobility: The container modular design allows them to be relocated according to the factory layout plan, avoiding resource waste caused by building demolition. Third, flexible treatment methods: Depending on the usage environment, technologies such as self-flowing drainage, septic tank treatment, or biodegradation can be selected to meet different discharge requirements. Fourth, small footprint: The standard container size is compact, saving land resources. At the same time, the internal configuration can be higher than that of ordinary fixed toilets, such as adding a management room and electric heating hand-washing devices, to enhance the user experience.



