
Ezhou Mobile Toilet Construction
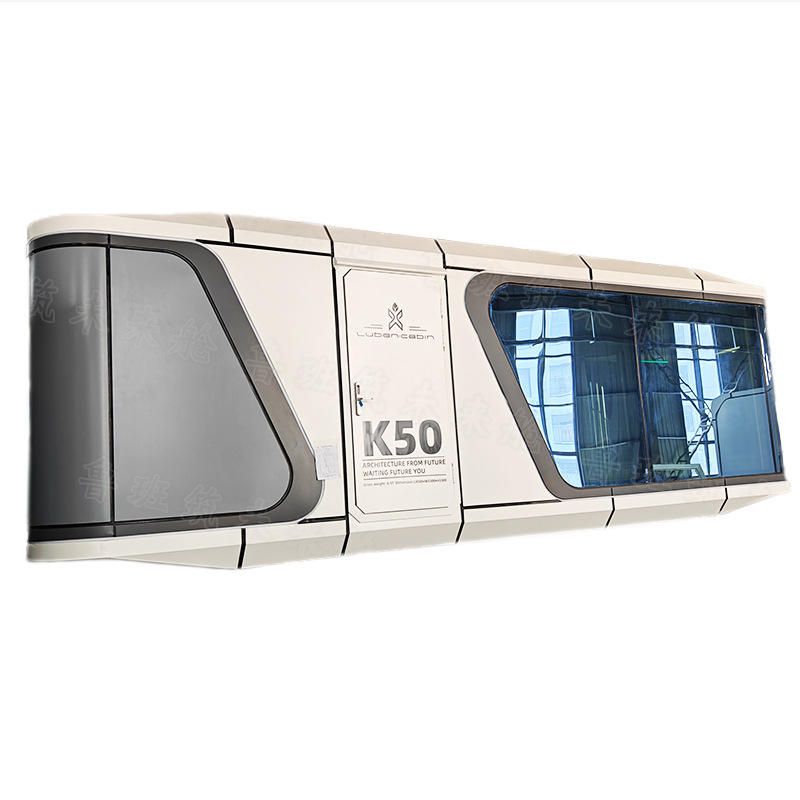
Ezhou's mobile toilet construction focuses on standardization and modularization, utilizing integrated steel structural frames and prefabricated eco-friendly panel technology to complete the construction of six mobile restrooms within 45 days, covering three core areas: XX Square, XX Park, and XX Industrial Park.
I. Project Planning and Functional Configuration
The construction addresses the shortage of public restrooms in densely populated areas by building six standalone mobile restrooms, designed differently according to regional functions:
- XX Square: Two units (6m×3m), including three toilet stalls, one accessible stall, and one management room, meeting high foot traffic management needs;
- XX Park: Two units (5m×3m), featuring two toilet stalls, one accessible stall, and a handwashing area, balancing visitor convenience with landscape harmony;
- XX Industrial Park: Two units (4m×3m), containing three toilet stalls and a handwashing area, prioritizing practicality for industrial settings.
All restrooms are prefabricated using integrated steel structural frames and eco-friendly panels (fire rating B1), with on-site completion of foundation work, equipment hoisting, and pipeline connections, ensuring water, electricity, and sewage functionality in compliance with the Urban Public Toilet Design Standard (CJJ14-2016) and Ezhou's sanitation facility requirements.
II. Construction Process and Resource Allocation
The construction proceeds in stages, with key steps as follows:
- Staffing: A dedicated project team is established, including managers such as a project manager and technical lead, along with a foundation crew (10 people) and an installation crew (15 people) to ensure efficiency;
- Construction Process: Preliminary preparations (site survey, material procurement) → site leveling and marking → foundation work (concrete pouring) → transportation of prefabricated restrooms → main structure hoisting and positioning → pipeline connections (water, electricity, sewage systems) → interior finishing (anti-slip flooring, water-saving fixtures installation) → testing and commissioning → final inspection and acceptance;
- Machinery and Equipment: Excavators, cranes, concrete mixers, and other equipment are deployed to ensure efficient foundation work and hoisting operations;
- Material Supply: Prefabricated steel structural frames, eco-friendly integrated wall panels, PVC sewage pipes, and other materials are used, all requiring factory certificates and inspection reports to ensure quality control.
III. Schedule Control and Quality Assurance
The total construction period is 45 days, with progress optimized through simultaneous operations and phased installations:
- Foundation work phase (10 days): Concurrent operations across three areas to shorten the overall timeline;
- Main structure hoisting and installation phase (15 days): Phased completion by area to avoid resource conflicts;
- Pipeline connection and testing phase (10 days): Focus on inspecting the sealing and functionality of water, electricity, and sewage systems;
- Inspection phase (5 days): Comprehensive testing conducted in accordance with national standards and local guidelines to ensure compliance and successful handover.



