Everything You Need to Know About Container House Conversion
Here are the key points you need to know about container house conversion:
1. Types and Customized Design
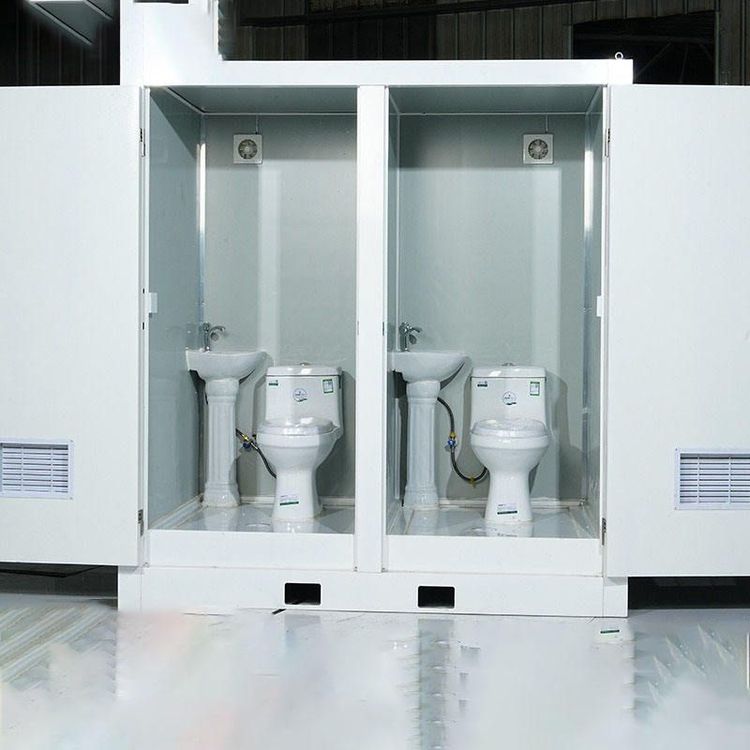
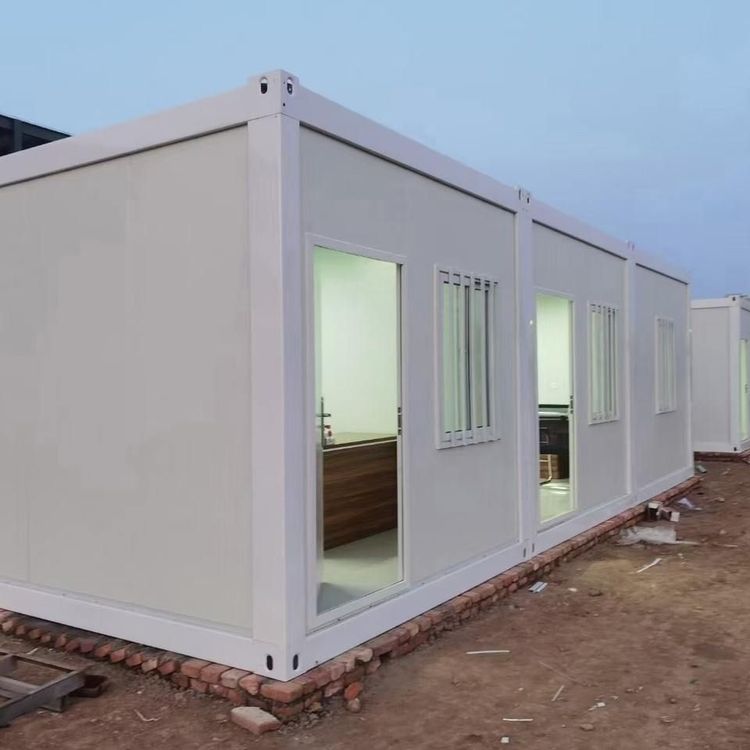
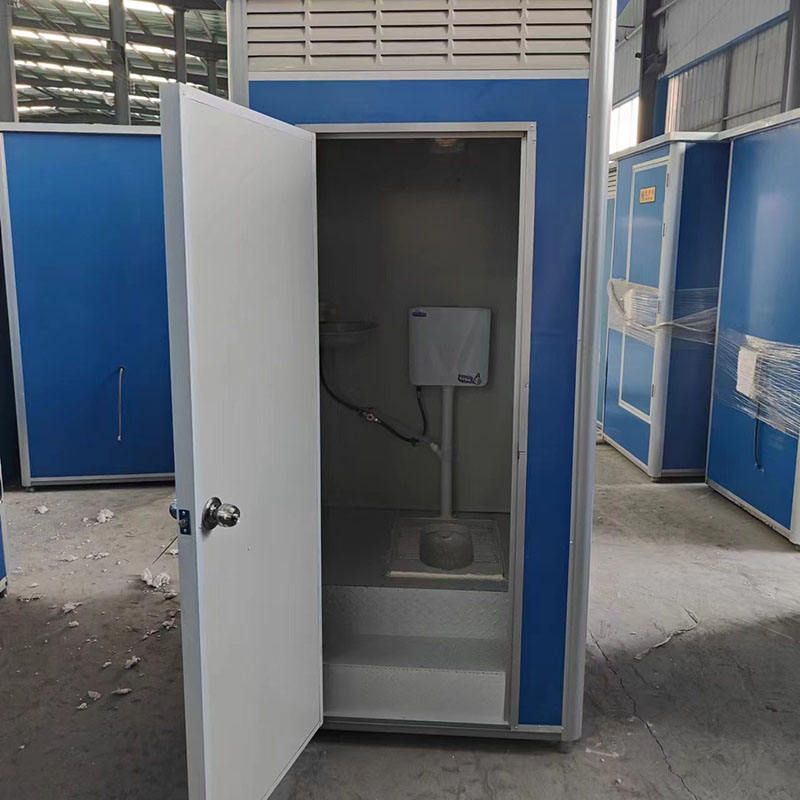
Container houses can be flexibly customized according to their intended use, covering construction sites, mining areas, tourism, residential, office, café, and industrial scenarios. For example, a two-story resort-style modular container house is equipped with glass curtain walls, optional balconies, and independent bathrooms; a 40-foot prefabricated container house is suitable for large space requirements; and a 20-foot expandable studio combines functionality and portability through a folding design. Customized designs can meet diverse needs ranging from temporary shelters to permanent buildings.
2. Manufacturing and Production Process
Professional companies like Suzhou Xinheng Integrated Housing Technology Co., Ltd. integrate design, production, sales, and global project services to provide efficient, durable, and cost-effective modular space solutions. Their products adopt standardized production processes to ensure structural strength and quality stability while supporting on-demand adjustments to dimensions, layouts, and functional modules.
3. Rapid Installation and Deployment Advantages
The modular design allows container houses to be assembled within a few hours to a day, significantly reducing labor and time costs. For example, a foldable structure can be quickly formed by unfolding without complex construction processes, making it particularly suitable for emergency rescue, temporary office, and other urgent scenarios.
4. Transportation Efficiency and Cost Optimization
Container houses adopt foldable or flat-pack designs, greatly improving transportation efficiency. For example, a single 40-foot high-cube container can load 10-14 sets of folded houses, reducing shipping costs by more than 50% compared to traditional buildings. This design makes them ideal for cross-border projects or construction in remote areas.
5. Durability and Environmental Adaptability
The main structure is made of galvanized steel, paired with fire-resistant and waterproof materials, enabling it to withstand extreme climates and harsh environments (such as mining areas and deserts). The products pass multiple quality tests to ensure earthquake resistance and corrosion resistance, with a service life of over 20 years, far exceeding that of traditional temporary buildings.
6. Global Service Network
The products are exported to more than 30 countries, providing full-process services from design to lifting, along with localized logistics support. For example, a trader in India offers customized solutions for global clients through precise engineering design and rapid installation services, covering needs from single-room offices to entire school constructions.
7. Typical Application Cases
- High-end Customized Office Space: The container office in Kakinada, India, features panoramic glass windows and modern interiors, creating a professional work environment.
- Modular Educational Facilities: The container school in Rajahmundry is equipped with a safe structure, ventilation system, and modern classrooms, providing a comfortable learning space for teachers and students.
These cases demonstrate the balance between functionality and aesthetic design in container houses, driving their transition from temporary buildings to permanent solutions.