
Criteria for Evaluating Container Houses
The criteria for evaluating container houses should be comprehensively considered from six dimensions: materials, structure, workmanship, appearance, interior, and safety:
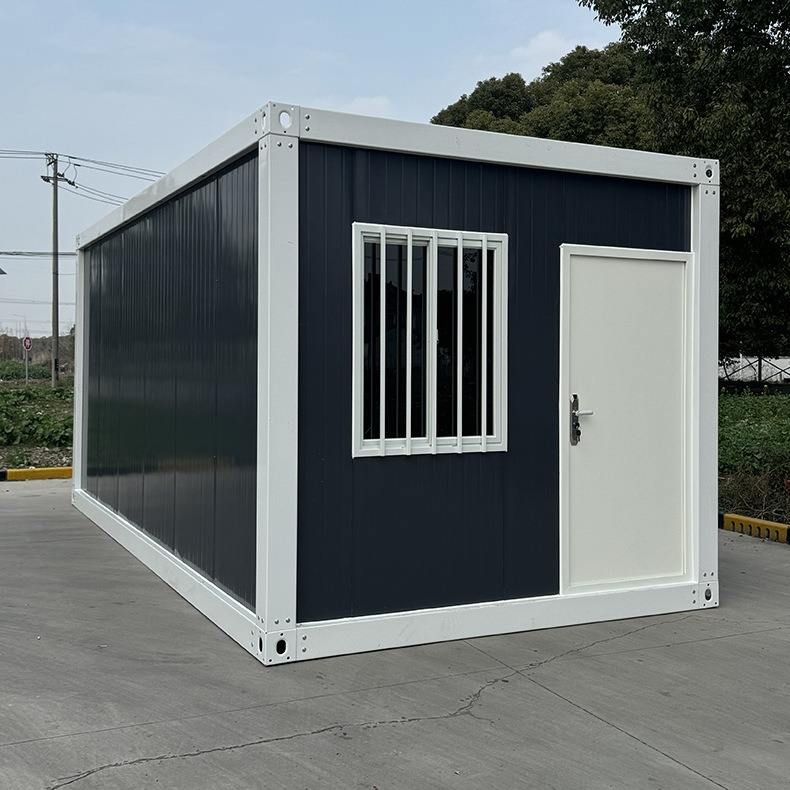
1. Material Selection Ensure that the steel meets national standards, such as Q235 or Q345 high-quality carbon structural steel, and is accompanied by material certificates. Corrosion protection should be achieved through hot-dip galvanizing or high-performance anti-corrosion paint to extend service life. Insulation materials should clearly specify their type (e.g., rock wool, polyurethane foam), density, and fire rating to ensure thermal insulation performance and fire safety compliance.
2. Structural Design The structural strength must meet requirements for load-bearing capacity, wind resistance, and earthquake resistance. The design specifications should clearly state the maximum load-bearing capacity, design wind speed, and seismic intensity level. For modular designs, check whether the connection methods are secure and facilitate easy disassembly and reassembly. The spatial layout should reasonably divide functional areas, ensuring unobstructed passageways, good lighting and ventilation, and avoiding space wastage.
3. Manufacturing Workmanship Welding processes require smooth welds without cracks or slag inclusions, and must pass non-destructive testing. Surface treatment should involve observing paint uniformity and smoothness, confirming no peeling or blistering, and using environmentally friendly coatings. Detail workmanship should check the sealing of doors and windows, the security of locks, and the smoothness of drainage systems to prevent leaks or usage hazards.
4. Appearance Inspection The surface should be flat without dents or damage, and the coating should be uniform without blistering or peeling. Doors and windows should be intact, opening and closing smoothly with good sealing and sound insulation performance. The drainage system should be free of water accumulation or leaks, ensuring normal use during rainy seasons.
5. Interior Inspection Walls and roofs should be secure without loosening or deformation, and floors should be flat without damage. The electrical system should be free of electrical leaks or short circuits, complying with safety standards. Facilities such as bathrooms and kitchens should be fully functional, with water pipes free of leaks to meet basic living needs.
6. Safety Inspection Fire performance should comply with national standards, with no accumulation of flammable materials. The ventilation system should operate normally to prevent the buildup of harmful gases. The foundation should be stable without loosening or deformation to prevent house tilting. The surrounding environment should be assessed for geological risks, traffic safety, and other external factors to ensure overall safety.



