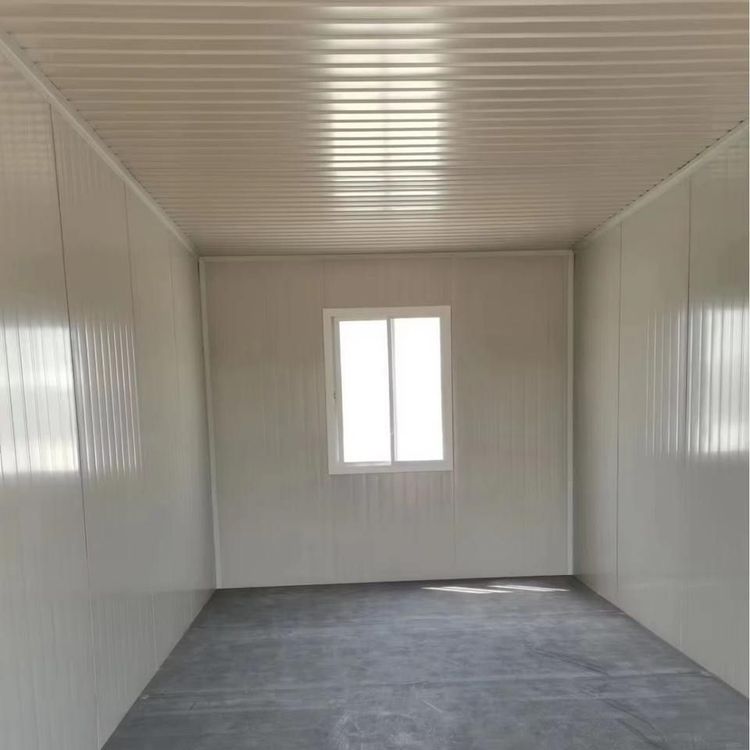
Environmental Protection Mobile Toilet Structure Diagram
The structure of an environmental protection mobile toilet mainly consists of components such as the frame, walls, roof, floor, doors and windows, and power supply system. The specific structural features are as follows:

1. Frame Structure The frame of the environmental protection mobile toilet adopts steel welding technology to form a stable support system. The base usually uses channel steel or I-beams welded into a foundation frame to ensure overall load-bearing capacity. The columns are made of square steel, which is connected to the base frame through welding to form a vertical support structure. This frame design not only has high strength but also meets the requirements for lifting, facilitating easy movement and repeated installation to adapt to different usage scenarios.
2. Wall Materials The selection of wall materials takes into account both environmental protection and durability. Common materials include color-coated steel sheets, metal carved panels, aluminum-plastic panels, and anti-corrosion wood. For example, the exterior wall can use chestnut-colored anti-corrosion wood panels, which are both aesthetically pleasing and corrosion-resistant. For interior walls, green and environmentally friendly panels are preferred, such as 100mm-thick graphite polystyrene panels (with a fire rating of B1), which combine thermal insulation and fire resistance. Some designs also incorporate soundproofing materials inside the walls to enhance user comfort.
3. Roof Structure The roof adopts a steel frame structure with intersecting square tubes welded together, forming a lightweight yet stable support system. This design can withstand wind and rain loads while reducing material usage and overall weight. The roof surface is usually covered with waterproof materials such as color-coated steel sheets or asphalt shingles to ensure long-term leak-free use.
4. Floor Construction The toilet floor needs to meet the requirements of being slip-resistant and easy to clean. The specific construction involves welding national standard 40mm×40mm square tubes into a keel frame, riveting a 10mm-thick bamboo plywood as the base layer on top, and finally laying a slip-resistant marble surface. This layered design not only ensures floor flatness but also reduces the risk of marble cracking through the elastic cushioning of the bamboo plywood.
5. Door and Window Design The windows use Conch plastic-steel profiles paired with 5mm-thick glass, with an opening method of top-swing casement windows, which ensure ventilation while preventing rainwater from entering. The door panels are made of color-coated composite panels, with aluminum-plastic panels pasted on the outer surface to enhance aesthetics. The door threshold uses 1.2mm-thick 304-grade stainless steel plates for the door jamb and decorative trim, enhancing durability and corrosion resistance.
6. Power Supply System The toilet uses a 220V AC power supply and is equipped with a leakage protection device to ensure safety. Some designs also integrate solar panels to provide auxiliary power for lighting or ventilation systems, further embodying the concept of environmental protection.
Additional Note: For detailed design drawings of environmental protection mobile toilets, refer to engineering drawings in AutoCAD2010 format, which will provide precise annotations on the dimensions, materials, and connection methods of each component, offering accurate guidance for construction and installation.