
Double-Sided Floor-to-Ceiling Window Container House
The double-sided floor-to-ceiling window container house is a building form that combines modern design with practical functions, featuring a wide view and good lighting. However, there is currently limited detailed information available in public sources.
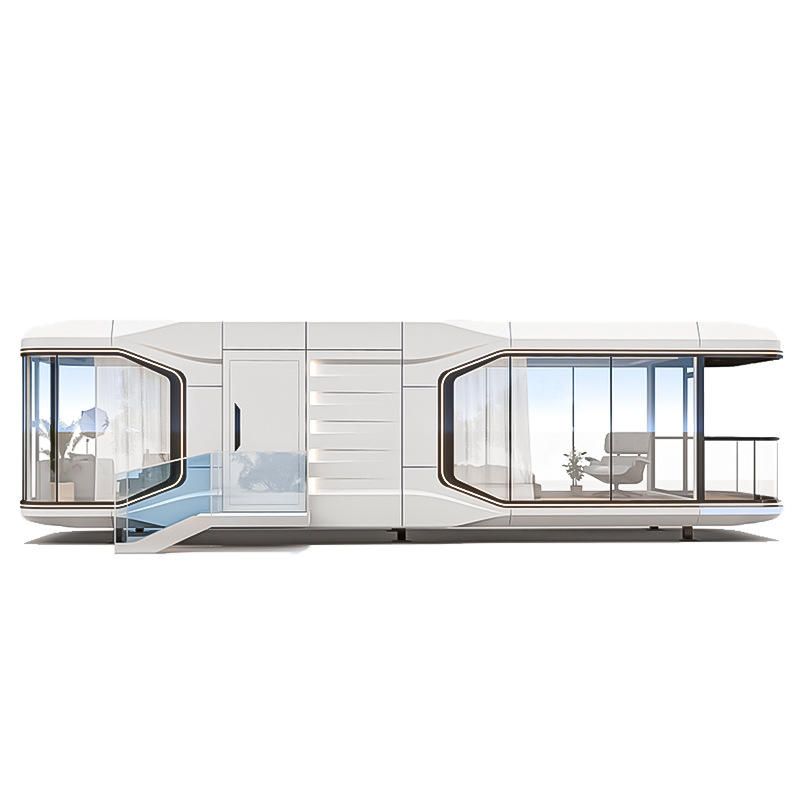
Design Features in Existing Cases
Some double-sided floor-to-ceiling window container houses are built on slopes, taking advantage of the terrain to install oversized second-floor floor-to-ceiling windows. This design provides residents with an excellent view, bringing the natural landscape of the countryside grass into the interior and enhancing the interaction between humans and nature. At the same time, the transparency brought by the floor-to-ceiling windows makes the indoor space appear more spacious and bright, breaking the sense of enclosure that may exist in traditional container houses. Additionally, there is a 36-square-meter customized container house with a panoramic floor-to-ceiling window design. Although it is not explicitly mentioned as being double-sided, this panoramic design concept is similar to that of double-sided floor-to-ceiling windows. Both use large areas of glass to increase indoor lighting and the field of view, making the entire house transparent and bright and creating a comfortable living environment.
Potential Advantages
From the perspective of building functions, double-sided floor-to-ceiling windows can introduce natural light to the greatest extent, reducing reliance on artificial lighting during the day and lowering energy consumption. Visually, large areas of glass can blur the boundaries between the interior and exterior, making residents feel as if they are in nature and enhancing the living experience. Moreover, this unique design also gives container houses a more modern and fashionable look, meeting the needs of some people for personalized living spaces.
Existing Challenges
However, double-sided floor-to-ceiling window container houses may also face some problems. For example, large areas of glass may not be as effective as traditional walls in terms of thermal insulation. In cold or hot regions, this may lead to difficulties in regulating indoor temperature and increase the energy consumption of air conditioning and other equipment. In addition, glass has relatively poor privacy, and certain measures, such as installing curtains or using frosted glass, need to be taken to protect the privacy of residents. At the same time, more effort is required for the maintenance and cleaning of glass. Since there is currently no more detailed information about double-sided floor-to-ceiling window container houses in search results, various factors such as structural safety and cost budget need to be comprehensively considered during the actual design and construction process.



