
Container Slope-Roof House Design Drawing
Currently, there are no detailed design drawings specifically for container slope-roof houses, but you can refer to the following container house design cases for inspiration:
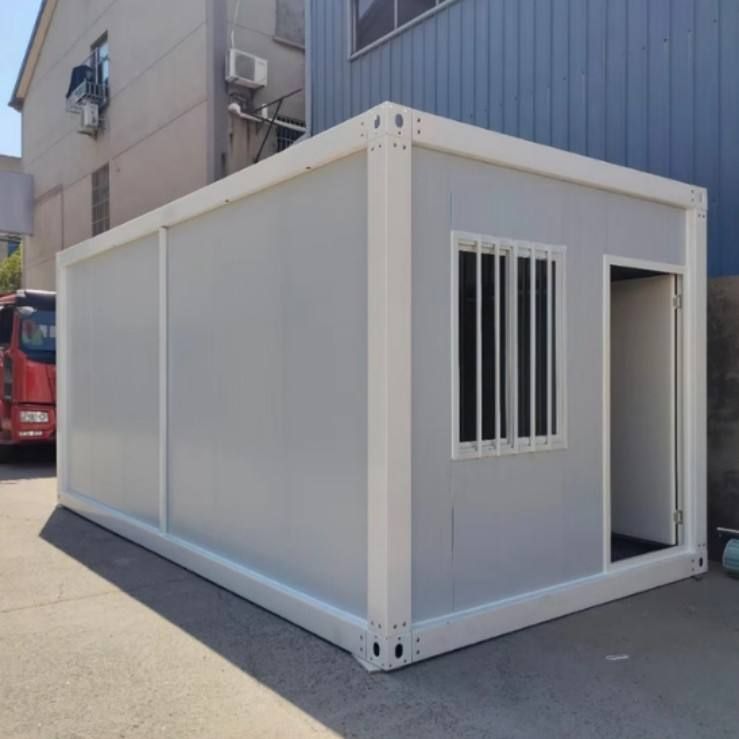
Case 1: Flat-Layer Splicing Design Two standard containers can be spliced to form a flat-layer space of approximately 100 square meters, suitable for small residential units. The floor plan typically integrates the living room, dining room, and kitchen into an open public area; the bedroom and bathroom are set up independently, with the bathroom potentially equipped with a bathtub to enhance comfort. For this type of design, attention should be paid to waterproofing at the container splicing points, which can be achieved by welding or bolting followed by the installation of waterproof strips. If the roof is to be converted to a slope roof, a steel structure frame needs to be added on top of the containers, covered with waterproof membranes or metal tiles, with a recommended slope of 15°-30° for effective drainage.
Case 2: Fireproof Panel House Structure The fireproof container panel houses in Weifang, Shandong, use sandwich panel materials, with the walls and roof panels consisting of double-layer color steel plates filled with rock wool (thickness 50-100mm), providing excellent fire resistance. For slope-roof designs, a light steel keel frame can be added on top of the existing flat roof to form a double-slope or quadruple-slope roof structure. The roof panels should be made of weather-resistant materials (such as galvanized aluminum-zinc steel plates) and ensure tight sealing at the connections with the walls to prevent rainwater infiltration. This type of design is suitable for scenarios with high fire safety requirements, such as temporary residences or storage buildings.
Case 3: Innovative Spatial Combination A rural residential case in South Korea demonstrates diverse combination methods for containers:
- Overlapping Balcony Design: Two containers are stacked vertically, with the lower container serving as the main living space and the upper container partially suspended to form a balcony, increasing usable area and enriching architectural layers.
- Star-Shaped Layout: Multiple containers are arranged radially around a central point, with each container functioning as an independent area (such as a bedroom or study) connected by corridors or glass walkways. Inclined designs can enhance structural stability while creating a unique visual effect. For this type of design, the angles and connection methods of the containers need to be planned in advance to ensure structural safety.
Case 4: Split-Level Stacking and Material Application The Melbourne case features three containers stacked in a split-level manner, with high-strength glass walls installed at the front and back to enhance lighting and transparency. The interior uses white as the base color, paired with white perforated metal staircases, creating a simple and modern style. If converted to a slope roof, a wooden or metal slope roof can be added on top of the top-level container, contrasting with the industrial feel of the lower containers. For split-level designs, attention should be paid to coordinating the heights of each level to avoid a sense of spatial oppression.



