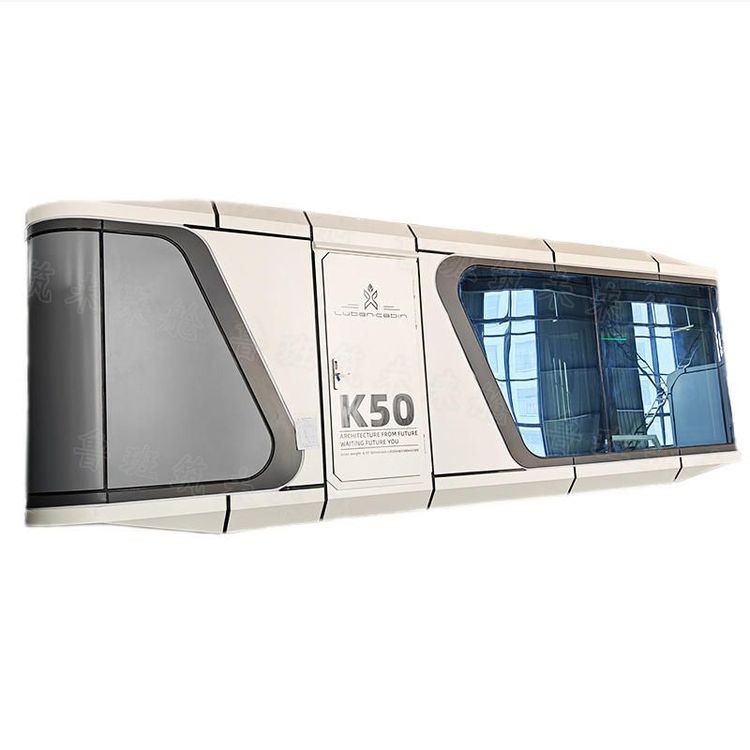
Double Container House Construction
In the construction of double container houses, it is essential to focus on structural stability, installation efficiency, and space utilization, achieving efficient construction through standardized design, factory prefabrication, and precise on-site assembly.

1. Structural Stability Design
Double container houses should employ a composite structure of high-strength steel frames (such as Q355B) and fire-resistant insulation panels to ensure wind resistance of over 10 levels and seismic resistance in compliance with regulations. For example, Shandong Guoheng's double-decker container products feature a vertical stacking design, with floor loads of up to 500kg/m² and wall panels made of 50mm thick rock wool sandwich panels (fire rating B1), meeting the load requirements for construction sites, commercial exhibitions, and other scenarios. Critical nodes should be reinforced with steel frames at corners and concrete piers at the base to prevent overall instability caused by loose connections.
2. Installation Efficiency Optimization
- Factory Prefabrication: Component processing accuracy is controlled within ±1mm, with material utilization exceeding 95%, reducing on-site construction time. For example, Suzhou Zhongnan Steel Structure Co., Ltd.'s quick-assembly container houses require only 4-6 hours for single-module installation, shortening the construction period by 60% compared to traditional temporary buildings.
- Modular Assembly Technology: Standardized connectors and plug-in designs eliminate the need for complex welding procedures. For example, double-decker containers are connected with bolted standard panels, supporting eight basic combination methods, allowing two workers to complete a single-story house assembly in half a day.
- Standardized Construction Process: Pre-planning for foundation leveling, embedded drainage pipes, and appropriate lifting points is essential. For example, outdoor long-term use scenarios require concrete strip foundations at the base (width 30-50cm) to ensure a levelness error of no more than 2mm per meter.
3. Space Utilization Enhancement
- Vertical Space Expansion: Double-decker containers double the usable area through stacking design, saving 50% of land area compared to single-story solutions. For example, a 40-foot container modified into a single-story house covers 30㎡, while a double-story combination reaches 60㎡, suitable for construction sites with limited land.
- Flexible Functional Zoning: The lower level can serve as an office or storage area, while the upper level functions as a living area or meeting room, with large-span glass curtain walls creating transparent exhibition spaces. For example, commercial temporary space projects support customized curved walls and floor-to-ceiling windows, achieving over 90% internal space utilization.
- Cost-Effectiveness of Repeated Assembly: High-quality products can be disassembled and reassembled more than 15 times, with single-use costs only one-third of new products. For example, Suzhou Zhongnan's quick-assembly container houses form characteristic homestay clusters through creative combinations in cultural tourism projects, reducing long-term use costs by 30%-40% compared to activity board houses.