
Yan'an Mobile Toilet Construction Plan
The construction plan for mobile toilets in Yan'an needs to be systematically planned from design to construction and core processes, taking into account local climate conditions, environmental protection requirements, and usage scenarios. Details are as follows:
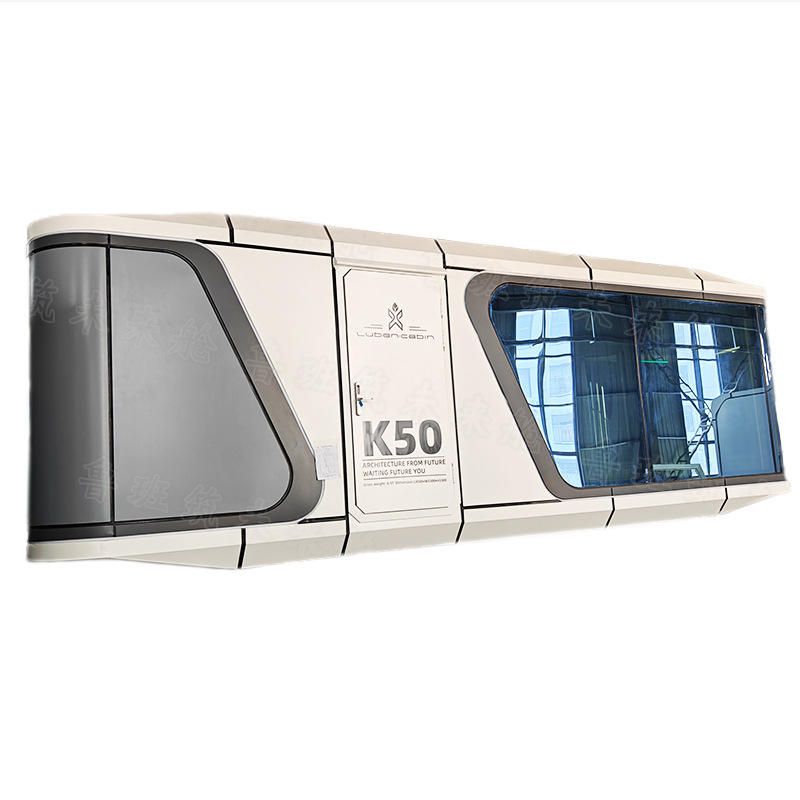
I. Project Positioning and Material Adaptation
Yan'an experiences significant temperature variations between day and night, with harsh winters. The design of mobile toilets must balance modular disassembly and weather resistance. The main structure is recommended to use a steel frame combined with metal carved panels or galvanized sheets to ensure wind resistance of at least grade 8 and rust prevention. The walls should be filled with insulation materials, and the sewage pipelines should be wrapped with a 3cm-thick polyurethane insulation layer to prevent freezing. Functional configurations should be differentiated: the scenic area version should include additional母婴 (mother-and-baby) toilet stalls, deodorization devices, and solar power systems; the construction site version should emphasize collision resistance and use oil-resistant composite panels. In terms of environmental protection, fecal waste treatment must comply with ecological protection standards for the Yellow River basin, with priority given to biodegradable equipment or three-chamber septic tanks (with a single chamber volume of at least 2 cubic meters for daily usage by 100 people).
II. Construction Deployment and Risk Prevention
Construction should follow the principle of "underground first, then above ground" and proceed in four stages:
- Site Survey: Use a total station to measure ground flatness, assess groundwater levels (approximately 1.5m) and soft soil moisture content (approximately 30%), and lower the groundwater level to 1.5 meters below the toilet pit bottom using dewatering wells.
- Foundation Construction: Select locations downwind with good drainage. For temporary construction site toilets, it is recommended to use brick-concrete structures (18-brick or 12-brick walls with a red brick-to-cement ratio of 3:1) or prefabricated panel house foundations.
- Main Structure Installation: Steel structure modules should be fully welded on-site, with weather-resistant coatings applied to the paint surface; environmental protection panels should be fixed with bolts to ensure quick disassembly and reuse.
- System Commissioning: Check the operational status of solar power, rainwater collection, and biodegradable equipment. Waterproof testing should last for 2 hours without leakage.
During construction, noise levels should be strictly controlled (≤60 decibels), construction waste should be sorted and transported away, and emergency plans for rain and heat prevention should be formulated.
III. Core Processes and Quality Control
- Special Management Objectives: The construction period should be controlled within 72 hours, with full-time quality inspectors on-site throughout to ensure installation quality meets national standards.
- Personnel Allocation: Form a special team including a project manager, technical leader, safety officer, and certified electricians and welders. Complete technical disclosures and safety training before construction.
- Acceptance Criteria: Wind resistance tests for the main structure, leakage tests for septic tanks, nighttime lighting coverage (≥50 lux), and width of barrier-free access (≥90cm) should be checked item by item, with video records kept for reference.
You may also like

Portable Toilet Eco-Friendly: MOQ, Samples & Quotation Guide
Read More
Top Portable Toilet Color Steel Manufacturers: How to Choose a Factory Partner
Read MorePortable Toilet Picture: Types, Features & Buying Tips
Read More