
DIY Container Houses
DIY container houses are a creative building form that creates living space through self-directed design and conversion of shipping containers, with traits such as personalization, flexibility, and environmental friendliness. The following introduces different cases and design ideas:
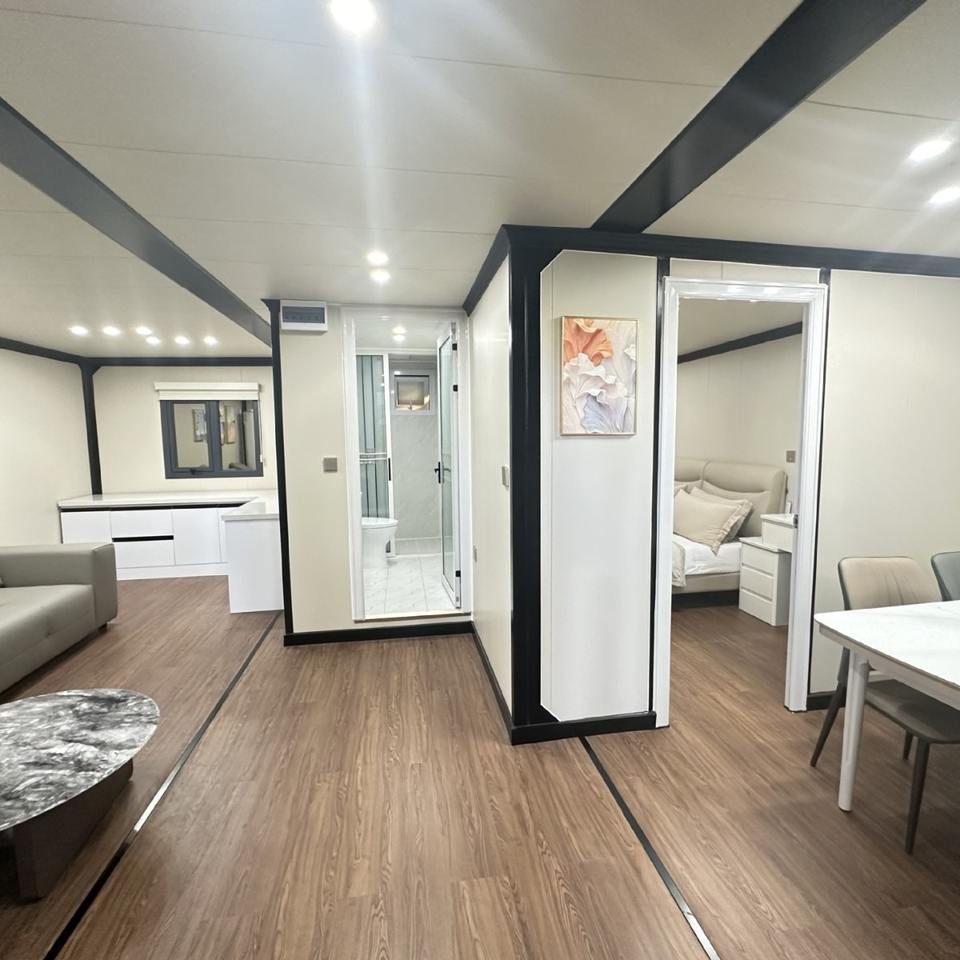
Design highlights from real cases
In some cases, builders deeply remodel containers. For example, one man’s DIY container house features a foldable deck that greatly expands usable space. In fair weather the deck opens for outdoor leisure and dining with a view of nature; in bad weather it folds away to protect the deck and free indoor space. Another man built a micro container cabin that, though small, achieves living, storage, and other functions through careful interior planning—showing efficient use of compact space. A mini three-story container house made of cardboard uses unusual materials, but its design ideas are useful: four rooms arranged by levels and zones meet needs such as bedroom, living room, and bathroom, showing layout flexibility in container housing.
Build points and precautions
When building a DIY container house, first consider container selection. Different sizes and specs suit different building needs; choose according to intended function and space. Second, structural reinforcement is critical. Containers were built for cargo transport; their strength must be assessed and reinforced for habitation to ensure safety—for example, adding supports at key points to raise overall stability. Third, thermal insulation is essential. Metal conducts heat strongly; without insulation, indoor temperature swings with the outdoors. Add insulation materials such as rock wool or EPS boards on inner and outer walls to improve comfort. Finally, plumbing and electrical work must meet codes. Plan water and power routes for safe use, and design drainage to avoid standing water.



