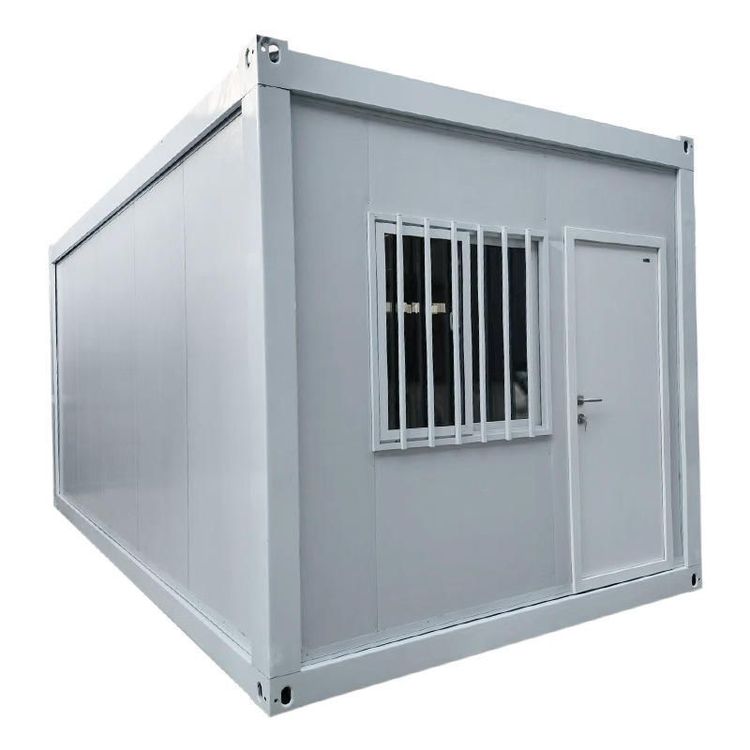
Dinghu Container House Design
The design of Dinghu container houses needs to integrate functional requirements, structural safety, environmental protection characteristics, and aesthetic concepts, achieving personalized space creation through modular combinations and the application of innovative materials.
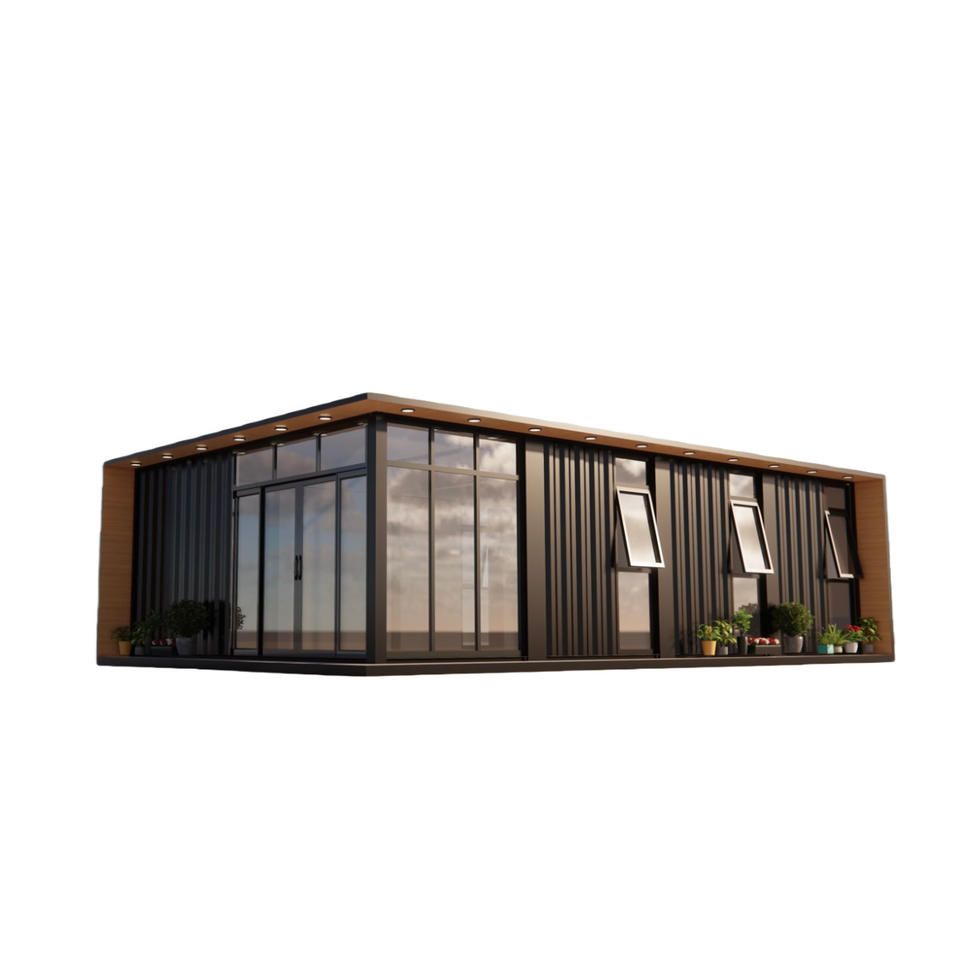
I. Core Design Principles
Modular Combination
Container houses use standard containers (such as 20-foot and 40-foot units) as basic modules, expanding space through horizontal or vertical connections. For example, houses produced by Zhaoqing Zhongzhong Container Co., Ltd. often adopt dual-container side-by-side or stacked configurations, forming 60-80 square meters of living space that accommodates functional areas such as living rooms, bedrooms, kitchens, and bathrooms.Structural Safety Reinforcement
Compliance with the "Steel Structure Design Code" is required for seismic and wind resistance design of the containers. For instance, the Tianjin Container Camping Cabin uses 1.6-2.0mm thick steel and reinforces connection nodes through welding or bolts, ensuring a load capacity of 25-45 tons (depending on container specifications).Environmental Protection and Recycling
Preference is given to retired containers to reduce construction waste. The interior of the containers uses polyurethane or rock wool insulation materials, while the exterior is sandblasted, rust-removed, and coated with special anti-corrosion paint, extending the service life to over 20 years.
II. Functional Zoning Design
Living Space
- Bedroom: Utilize the container's net height (approximately 2.3-2.5 meters) to design built-in storage cabinets, paired with highly transparent glass doors to enhance lighting.
- Kitchen and Bathroom: Wooden wall partitions are used to achieve dry-wet separation. For example, a suspended marble sink saves space, and blue gradient tiles improve waterproof performance.
- Leisure Area: Rooftop terraces or extended small terraces (such as the wooden deck design in the case study) can be furnished with outdoor furniture to meet social needs.
Public Space
In cultural and tourism projects, containers can be combined into creative commercial spaces (such as cafes and bookstores), blending with the natural environment through large glass facades and wooden decorations. For example, the Caterpillar House in Chile is laid out along mountain slopes, achieving harmony between architecture and landscape.
III. Aesthetics and Technological Innovation
Exterior Appearance
Visual impact is enhanced through color contrast in coatings (such as black exterior walls with natural wood interiors) or bright green decorative strips (such as the stair railings in the case study). Container cutting and reassembly can create unique geometric forms, such as the Drivelines Studios building, which stacks 140 containers into a 7-story wave-shaped structure.Sustainable Technologies
Low-carbon facilities such as solar panels and rainwater collection systems are integrated. For example, some designs reduce air conditioning use by leveraging the container's ventilation characteristics or optimize natural lighting through skylight designs, lowering energy consumption by over 30%.
IV. Economy and Flexibility
Container houses have transparent main costs, saving about 60% of the construction period compared to traditional buildings. Their movable and expandable characteristics make them suitable for scenarios such as temporary offices and post-disaster reconstruction. For example, the container school completed after the Wenchuan earthquake became a model for emergency architecture due to its rapid construction and seismic performance.
You may also like
Portable Toilet Eco-Friendly Specifications Size & Area Guide: Finding the Right Fit
Read More
Portable Toilet Eco-Friendly Design in 2026: Buying Guide & Recommendations
Read More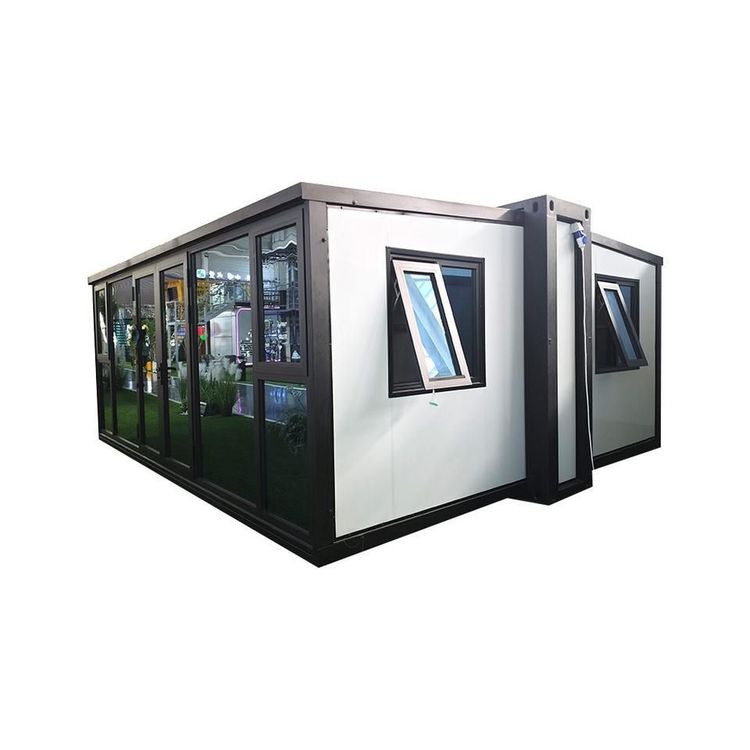
House Design: The Complete Buying Guide
Read More