
Dimensions of Prefabricated Houses
The dimensions of prefabricated houses vary significantly depending on the type and requirements, and can be broadly categorized into two types: cement prefabricated houses and prefabricated slabs (floor slabs). The following outlines their standard dimensions, customization ranges, and selection criteria:
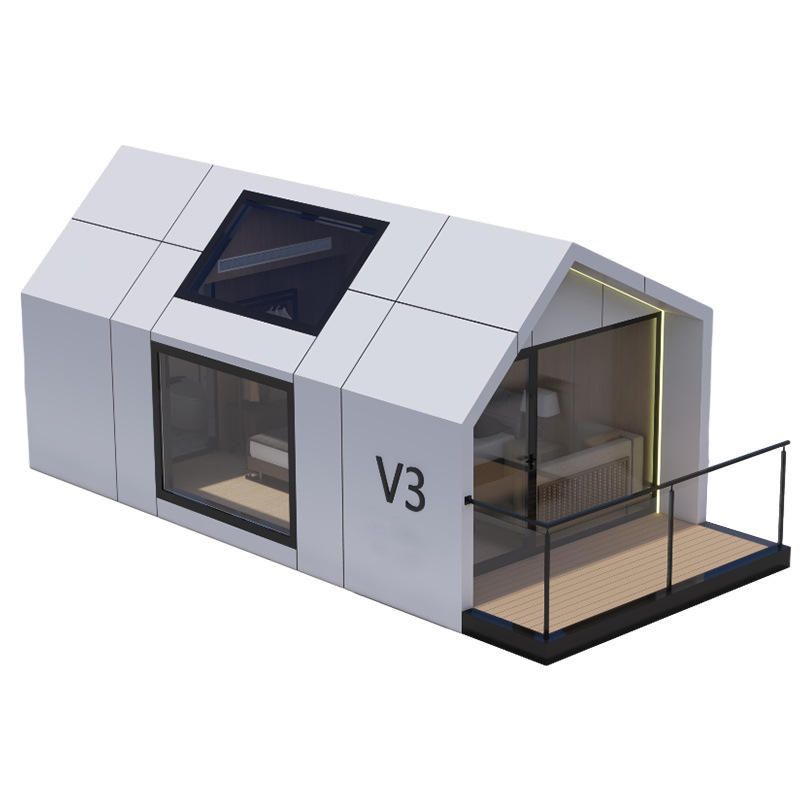
I. Dimensions of Cement Prefabricated Houses
By Floor Level
- Single-story: Typically up to 12 meters in width, with lengths ranging from 3 meters to customizable longer dimensions, suitable for temporary housing or small functional spaces.
- Two-story: Same width as single-story (12 meters), with lengths usually 5 meters (customizable), meeting the needs of family residences or small commercial spaces.
- Three-story: 12 meters in width, with lengths of 7 meters (customizable), suitable for multi-person households or medium-sized commercial venues.
Standard Modular Dimensions
- 3m × 6m: Small temporary housing (e.g., construction site offices, security booths), facilitating quick setup and relocation.
- 4m × 8m: Medium-sized, commonly used for rural self-built houses, warehousing, or small shops, balancing space and cost.
- 5m × 10m: Larger spaces, ideal for family homes or commercial buildings, offering more flexible functional zoning.
Custom Dimensions
- Width: Typically 3 to 4 meters (adjustable in 10-centimeter increments), with special requirements reaching up to 7.2 or 7.6 meters (e.g., for large public facilities).
- Length: Flexibly adjusted according to the site (e.g., 6.6 meters), supporting longer custom dimensions, considering transportation and installation conditions.
- Other Parameters: Height and number of floors (single/double) can be customized, but require assessment of foundation bearing capacity and structural stability.
II. Dimensions of Prefabricated Slabs (Floor Slabs)
- Span (Length): The standard span for residential use is up to 4.2 meters (customization required for longer spans), with lengths increasing in 300mm increments (e.g., 3m, 3.3m, 3.6m, etc.) to accommodate different bay widths.
- Width: Commonly 500mm and 600mm (four-hole 400mm, five-hole 500mm), matching wall structures to ensure even load distribution.
- Thickness: Standard thickness of 120mm, with a minimum of 150mm if piping (e.g., water, electricity, network) needs to be embedded, to avoid compromising structural strength.
III. Criteria for Dimension Selection
- Purpose: Temporary housing tends to favor standard dimensions (e.g., 3×6m) to reduce costs and construction time; long-term residences or commercial uses lean towards customization to meet personalized functional needs.
- Site Constraints: Narrow sites require precise width control (e.g., 3 to 4 meters) to avoid excessive space occupation; open sites can opt for larger dimensions (e.g., 5×10m) to enhance space utilization.
- Cost and Efficiency: Standard dimensions offer shorter production cycles and lower costs, suitable for projects with limited budgets; custom dimensions incur additional design fees but precisely match requirements, reducing post-construction modification costs.
Notes: When customizing cement prefabricated houses, it is essential to evaluate transportation routes (e.g., bridge height limits, road widths) and installation conditions (e.g., accessibility of lifting equipment) in advance; for prefabricated slabs with spans exceeding 4.2 meters, special customization from the manufacturer is required, along with enhanced structural support design.


