Design of Two-Story Container House
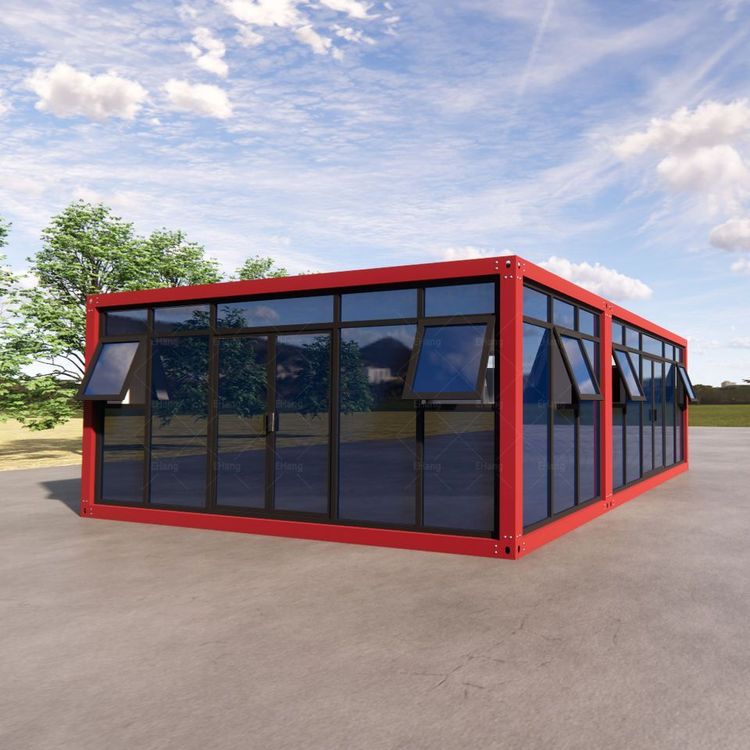
The design of a two-story container house can be achieved through various methods. Here are specific design ideas and their characteristics:

Double-Stack Design: Stack two containers vertically and connect them by breaking through the internal floors to create a double-story space. Relying on the sturdy load-bearing structure of the container corners and connected by professionally designed locking devices, its stability is comparable to that of traditional buildings. This design hardly occupies additional land and directly doubles the usable area. In terms of functional zoning, the first floor can be planned as public areas such as reception halls, open office spaces, or shops; the second floor can serve as private spaces like bedrooms, lounges, or observation tea rooms, achieving a separation of dynamic and static areas and combining functionality with comfort.
Staggered Design: Through careful planning, the containers are staggered horizontally and vertically. The overhanging containers can form shaded corridors underneath, providing natural shading for the building; the recessed container roofs can be transformed into private open terraces or rooftop gardens, increasing outdoor activity space. This design not only significantly enhances the sense of hierarchy in the building's facade, giving it a modern artistic feel, but also allows for optimization based on sunlight, wind direction, and landscape views, improving the comfort of living and use.
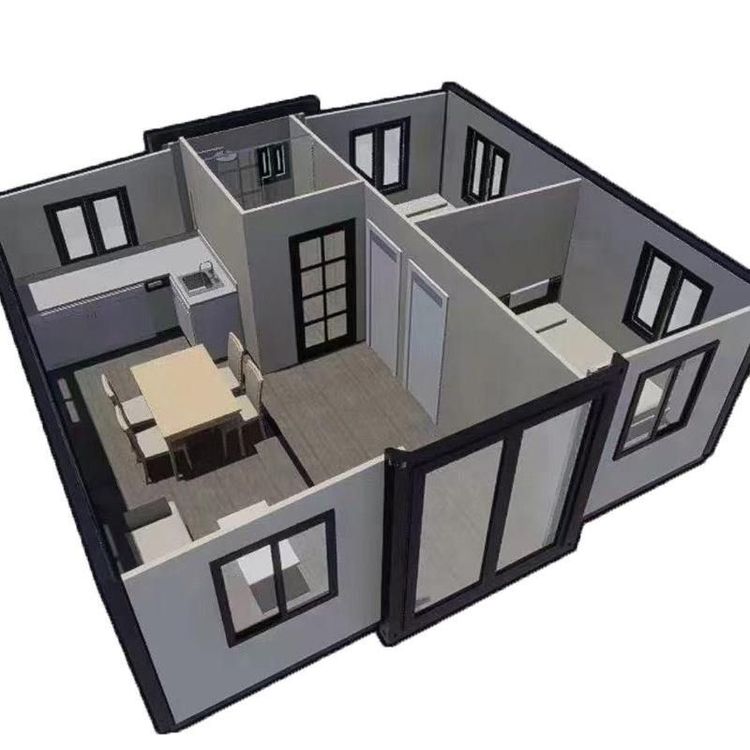
Space Utilization and Functional Zoning: Within limited space, maximize functionality through reasonable planning. For example, a 44㎡ container house can accommodate two bedrooms, two bathrooms, a living room, a dining room, and even a bar through double-story design. By utilizing vertical height for vertical zoning of functional areas, the second floor can be planned as private bedrooms, while the first floor serves as a public social area. Even with limited space, it ensures comfortable living without feeling cramped.
Customized Design: Customize the design according to specific needs to meet diverse usage scenarios and personalized requirements. For example, install windows of different sizes to adjust indoor lighting and ventilation; choose suitable building materials, such as covering the exterior walls with wooden planks to change the industrial appearance of the container house; plan a reasonable circulation layout to make the indoor space more fluid and improve usage efficiency.