
How to Design Prefabricated House Finished Products
The design of prefabricated house finished products requires comprehensive consideration from multiple aspects, including pre-design conditions, structural systems, node connections, facades, floor plans, prefabricated design, and other key points, as detailed below:
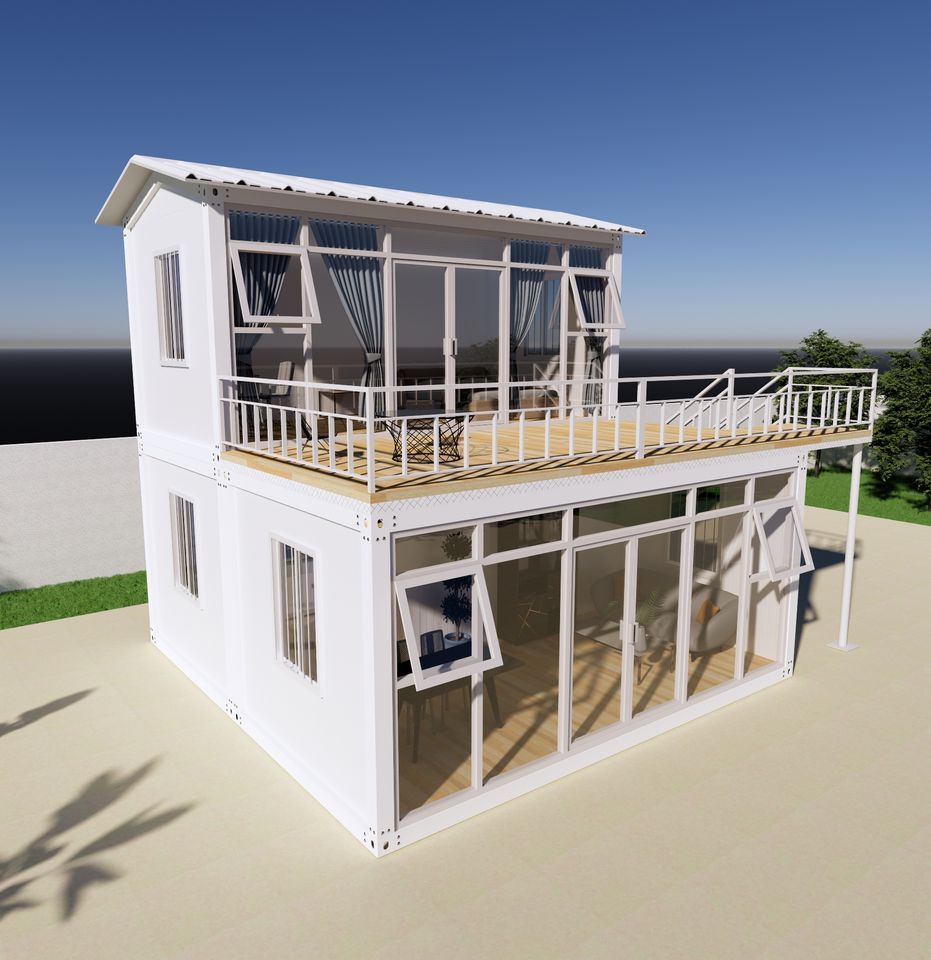
1. Determination of Pre-design Conditions and Basic Parameters It is necessary to consider local climate, geological conditions, and building purposes to define parameters such as seismic fortification intensity, wind pressure, and snow load. For example, a two-story rural self-built house may have a seismic fortification intensity of 7 degrees, a wind pressure of 0.4 kN/m², a floor live load of 2.0 kN/m², and a roof load of 0.5 kN/m². The building modulus should be based on 300 mm, with standard dimensions for bay, depth, and floor height to reduce the variety of components, improve mold turnover rates, and lower costs.
2. Selection of Structural Systems and Disassembly of Prefabricated Components Preference should be given to assembled monolithic concrete frame structures, with pure frames being an option for buildings up to three stories. Columns, beams, and slabs should all be prefabricated, with nodes cast in concrete afterward to form an integral structure. During disassembly, columns should be split by floor, with cross-sections of 400×400 or 500×500 mm; beams should be split at mid-span, with main beams measuring 300×600 mm and secondary beams 250×500 mm; floor slabs should use composite slabs (60 mm prefabricated base slab + 80 mm cast-in-place layer). Stairs, balconies, and other components should also be prefabricated, with individual weights controlled between 3-5 tons and dimensions not exceeding transport limits of 2.5 m in width and 4 m in height.
3. Design of Node Connections Columns should be connected using sleeve grouting, beams to columns with corbel plates and cast-in-place concrete, and floor slabs to beams through hook bars extending into the cast-in-place zone. All nodes must be verified through finite element analysis and undergo full-scale tests in the factory to ensure their strength is not lower than that of the components themselves.
4. Facade and Floor Plan Design Facade design should balance functionality and aesthetics, enhancing visual effects through modular combinations and layered arrangements; floor plan design should unify module dimensions, optimize spatial layouts, reasonably divide functional areas, and pay attention to the uniformity of details such as pipe diameters and load-bearing walls.
5. Prefabricated Design and Other Key Points Prefabricated design should be modular and unified, with scientific selection of component performance, appearance, and dimensions. Complex components should use concrete casting to enhance stability. Foundation design should consider soil, geological, and wind load impacts; material selection should comply with standards, and construction practices should be standardized; interior design should prioritize environmental protection and safety. If flexible layouts are required, walls and roofs can be selectively combined or removed.



