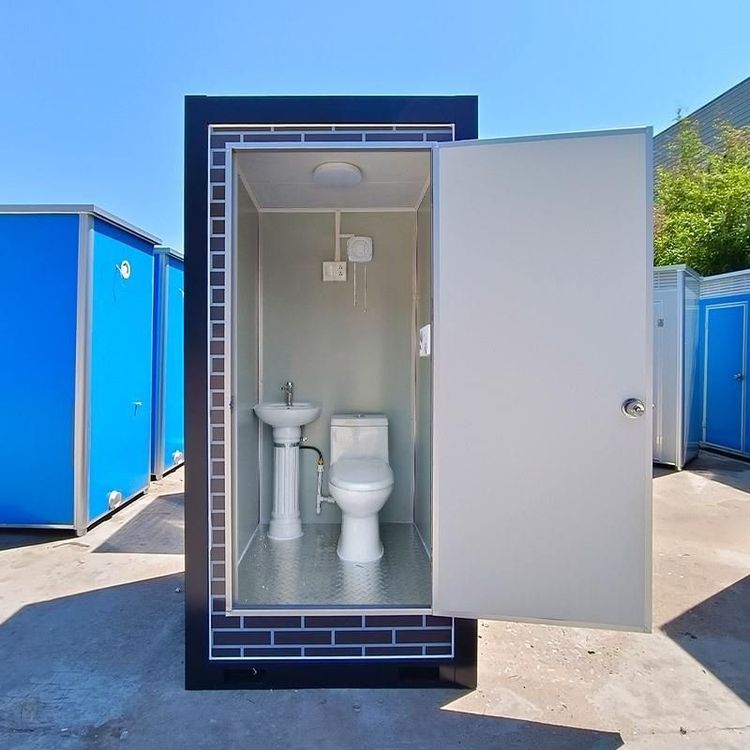
Design Drawings of Two Container Houses
Currently, specific design drawings for two container houses cannot be directly provided, but design ideas and reference information can be offered based on existing cases.

I. Design Concept for a 44㎡ Two-Story Container House
This case is located in the outskirts of Texas. It uses two standard containers (usually 6 meters × 2.4 meters) stacked vertically to form a two-story structure with a total area of 44㎡. Functional Zoning: The ground floor is equipped with a living-dining room, a leisure area, and a bar counter to meet daily social needs; the second floor has two bedrooms and two bathrooms to ensure residential privacy. Design Highlights:
- Vertical Space Utilization: By stacking containers, functional zoning is achieved, reducing the land area occupied and suitable for areas with limited land use.
- Structural Stability: Reinforcing components (such as angle irons and welded steel plates) need to be added at the container connections to ensure the overall wind and earthquake resistance of the stacked structure.
- Lighting and Ventilation: Large windows are installed on the sides of the containers or glass curtain walls are used to improve indoor lighting; skylights can be set up in the second-floor bedrooms to enhance natural ventilation.
II. Design Concept for a 100㎡ Single-Story Container House
This case is located in San José, Costa Rica. It is formed by horizontally joining two containers to create a single-story structure with a total area of 100㎡. Functional Zoning: It includes a living room, a dining room, a kitchen, two bedrooms, and a bathroom with a bathtub, providing complete functions and a compact layout. Design Highlights:
- Horizontal Space Expansion: By joining containers, the indoor length is extended, and internal partitions are used to divide functional areas, suitable for long-term family residence.
- Circulation Planning: Public areas (living room, dining room, kitchen) are concentrated on one side, while bedrooms and bathrooms are on the other side to reduce cross-interference.
- Waterproofing and Insulation: Waterproofing treatment (such as applying waterproof coatings and installing metal covers) is required at the container joints; insulation materials (such as rock wool and polystyrene boards) are filled inside the walls to improve living comfort.
III. Design Concept for a 15㎡ Mini Container House
This case is located deep in the forest. Through integrated design, it achieves two functional areas (the bedroom can be folded into a sofa, and the living room serves as a reading and leisure area). Design Highlights:
- Space Folding Technology: Deformable furniture (such as folding beds and lifting tables) is used, and mechanical structures are employed to achieve functional switching, improving space utilization.
- Modular Design: The container is divided into independent functional modules (such as sleeping modules and storage modules) for easy transportation and assembly.
- Natural Integration: The exterior facade uses wooden or bionic materials to coordinate with the forest environment; observation windows are set up to enhance indoor-outdoor interaction.
IV. Ways to Obtain Design Drawings
If specific design drawings are needed, you can refer to the following institutions for further searches:
- Huanian Design Firm: Specializes in innovative design of container buildings and provides customized solutions.
- Yanxu Design Agency: Excels in modular architecture and space optimization, with cases covering various scenarios such as residential and commercial buildings.
You may also like
Portable Toilet Specifications Model Sizes & Dimensions: A Complete Guide
Read More
The Ultimate Guide to Container House Conversion
Read More
Portable Toilet Eco-Friendly Custom: A Practical Buyer's Guide
Read More