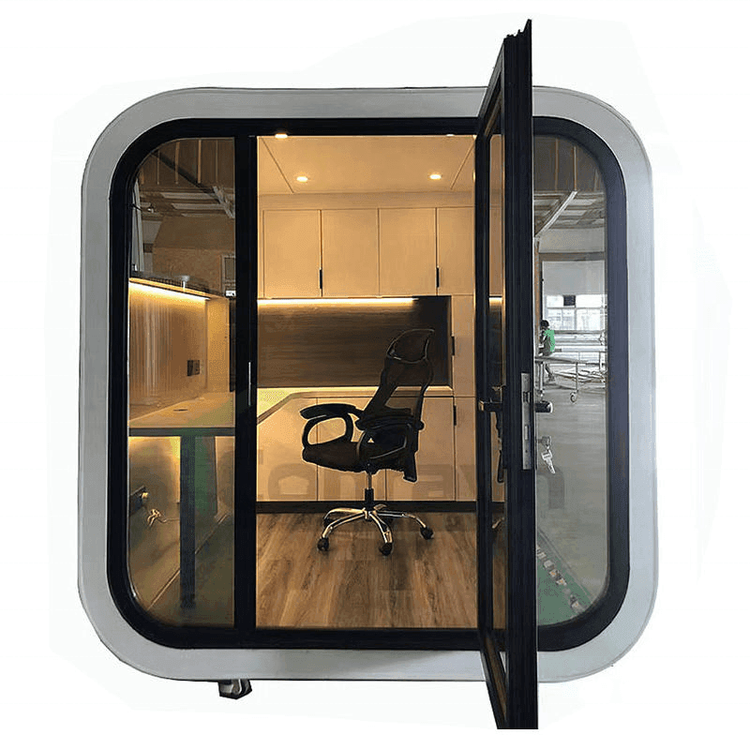
Design Drawing of Container House Site
The design drawing of a container house site should be tailored to the specific usage scenario. Below are the design considerations and notes for different scenarios:
1. Temporary Construction Scenario for Office Sites
- Site Foundation Treatment: The ground should be hardened with gravel or cement, avoiding non-practical elements like lawns. The drainage slope (usually ≥2%) should be clearly marked to ensure rapid rainwater drainage. Outdoor cable trays should be laid along the building edge or road to avoid interference. Fire extinguisher locations should be arranged at standard intervals (≤25 meters) and clearly marked.
- Structural and Cost Optimization: Avoid designing large areas of floor-to-ceiling glass or complex shapes. Prioritize materials with a fire rating of Class A (such as rock wool sandwich panels). The width of the eaves for simple canopies is recommended to be controlled between 0.8-1.2 meters to meet rain shelter needs while reducing costs.
2. Commercial Space Design (e.g., Shops, Cafes)
- Environmental Integration and Functional Matching: The rendering should reflect the surrounding environment of the street or square, incorporating elements like pedestrians and nighttime lighting to enhance the scene. The signboard location should be reserved on the main facade of the building, with dimensions designed according to the proportion of the container module (e.g., a recommended height of 1.2-1.5 meters for a 40-foot container signboard). The location of the air conditioning outdoor unit should be clearly indicated (e.g., on the roof or side brackets) to avoid hiding it in the rendering, which could lead to installation difficulties on-site.
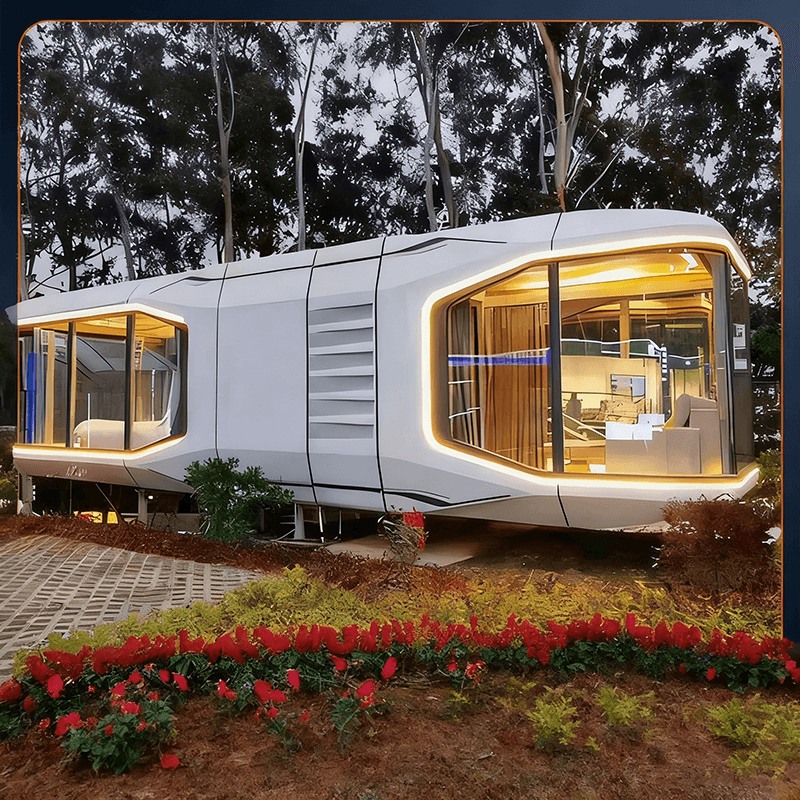
3. Cultural Tourism Homestay Scenic Campground
- Ecological and Hidden Engineering: The rendering environment should match natural landscapes like forests or lakesides, incorporating pathways and green landscapes. The septic tank and pipeline routes should be implicitly represented (e.g., simplified with dashed lines), positioned away from tourist activity areas and in compliance with environmental protection requirements. The spacing between container modules is recommended to be ≥3 meters to reserve maintenance space.
4. Private Courtyard
- Size and Movement Planning: The rendering should be drawn according to the actual length and width of the courtyard, ensuring that the container dimensions (e.g., 20 feet long at 6 meters, 40 feet long at 12 meters) do not exceed the available space for placement. The diameter of the turning space for large vehicles entering the site is recommended to be ≥12 meters to ensure smooth maneuvering of transport vehicles. A 1.5-2 meter wide passage should be reserved at the courtyard entrance to avoid obstructing the view or affecting passage.
General Design Principles: For all scenarios, practicality should be prioritized, incorporating factors such as usage functions (e.g., office, residence), site conditions (e.g., terrain, climate), construction and installation (e.g., lifting paths), and post-maintenance (e.g., equipment maintenance) into the rendering. Avoid excessive beautification in the rendering that could lead to impractical implementation on-site.