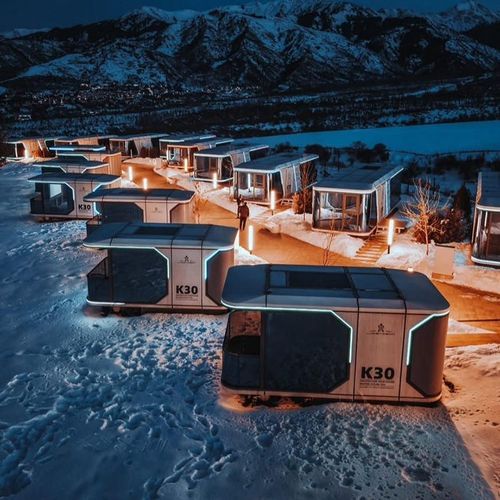
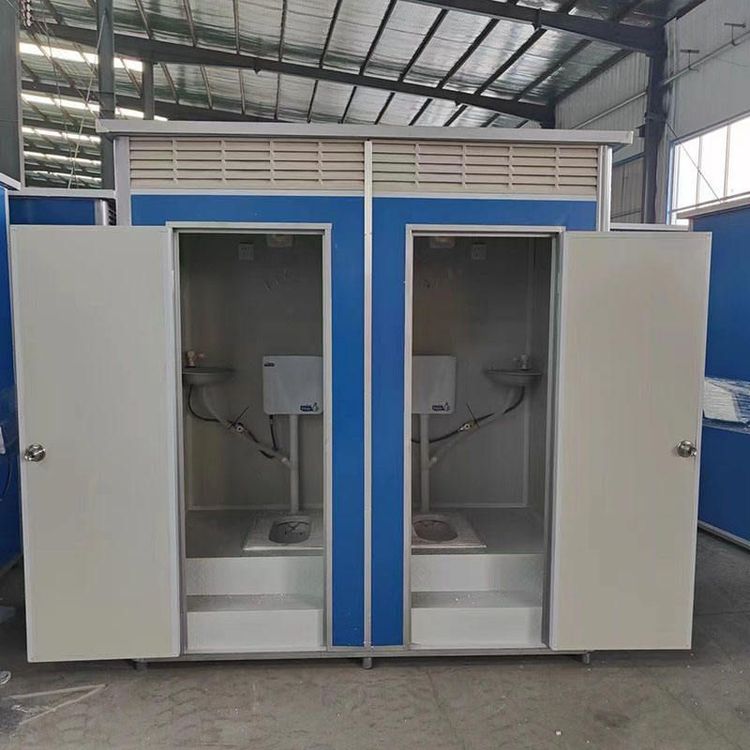
Desert Container House Construction
The construction of container houses in the desert requires comprehensive consideration of factors such as environmental adaptability, structural design, construction key points, and cost-efficiency.

I. Environmental Adaptability Design The desert environment is extreme, with large temperature differences between day and night, strong wind and sand, and dry climate, necessitating targeted optimization of container house performance.
- Thermal Insulation: Adopt a double-layer container structure filled with efficient thermal insulation materials such as rock wool or extruded polystyrene board to reduce heat transfer. For example, Chengdong Container Houses maintain stable indoor temperatures in desert settings through thermal insulation techniques, avoiding the impact of high temperatures and stuffiness on living experience.
- Wind and Sand Sealing: Use sealing panels and dust-proof sealing strips to block the intrusion of wind and sand. Door and window designs should feature high airtightness to reduce sand penetration and maintain indoor cleanliness.
- Deformation-Resistant Structure: The large temperature differences in the desert can cause steel to deform due to thermal expansion and contraction. High-strength steel should be selected, and structural connection methods should be optimized, such as adding reinforcing ribs or using flexible connections, to adapt to temperature changes.
II. Modular and Standardized Construction The core advantage of container houses lies in modular construction, which can significantly shorten construction periods and reduce costs.
- Factory Prefabrication: Complete interior decoration, plumbing, and equipment installation in the factory, with only hoisting and assembly required on-site. For example, the modular houses of China Construction Integration Building are fully decorated and furnished in the factory, allowing for immediate occupancy upon arrival on-site after connecting to water and electricity, with construction periods more than halved compared to traditional methods.
- Flexible Combination: Expand space according to needs through single-layer or multi-layer stacking, horizontal splicing, etc., to accommodate projects of different scales. For example, the Klein-Hangklip Eco Cabin in South Africa achieves functional zoning through container combinations, balancing living and leisure needs.
III. Foundation and Ground Treatment The desert ground is soft, necessitating lightweight foundation designs to reduce settlement risks.
- Cement Piers or Steel Structure Supports: Container houses have low foundation requirements and do not require complex construction. They can be fixed with cement piers or adjustable steel structure supports to adapt to terrain undulations.
- Corrosion Protection: The saline-alkali environment in the desert may corrode steel, requiring rust removal and anti-corrosion paint application on container surfaces to extend service life.
IV. Cost and Efficiency Optimization Container houses are less expensive than traditional buildings and can be recycled, making them suitable for remote areas such as deserts.
- Reuse of Retired Containers: Selecting retired containers can reduce procurement costs while aligning with environmental protection concepts. For example, the Jilin Pastoral Container Homestay uses retired containers for renovation, with overall costs lower than traditional brick-and-mortar structures.
- Rapid Delivery: Modular construction can shorten project cycles, helping investors start operations faster. For example, the renovation period for a single container homestay is only 15-30 days, much faster than the 3-6 months required for traditional homestays.