Back to blog
Article
Demountable Container House
Admin September 15, 2026
A demountable container house is a mobile and reusable building unit transformed from a standard container, featuring a sturdy structure, convenient transportation, and recyclability, suitable for various temporary or semi-permanent scenarios.
I. Structure and Types
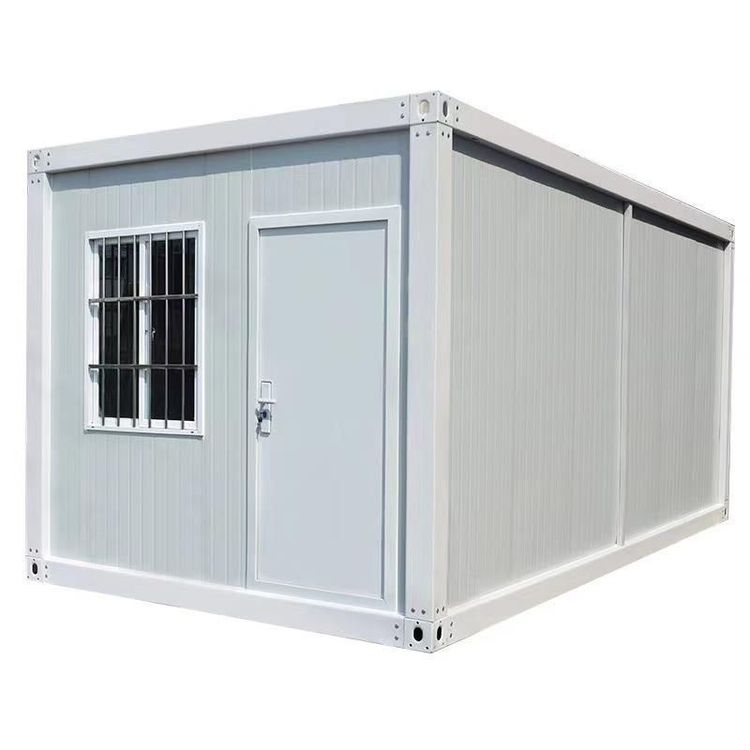
Demountable container houses are based on standard containers (e.g., 20-foot and 40-foot) and are structurally modified to form independent office or living units. Depending on the design, they can be classified into the following types:
- Single-container use: Directly transforming a single container into an independent space, suitable for small offices, temporary dormitories, etc.
- Multi-container assembly: Connecting multiple containers with bolts or welding to expand the usable area, forming large office or living areas.
- Function-expanded type: Adding side or end expansion modules to the container, increasing the usable area by 30%-50%, meeting the comfort needs of long-term on-site office work.
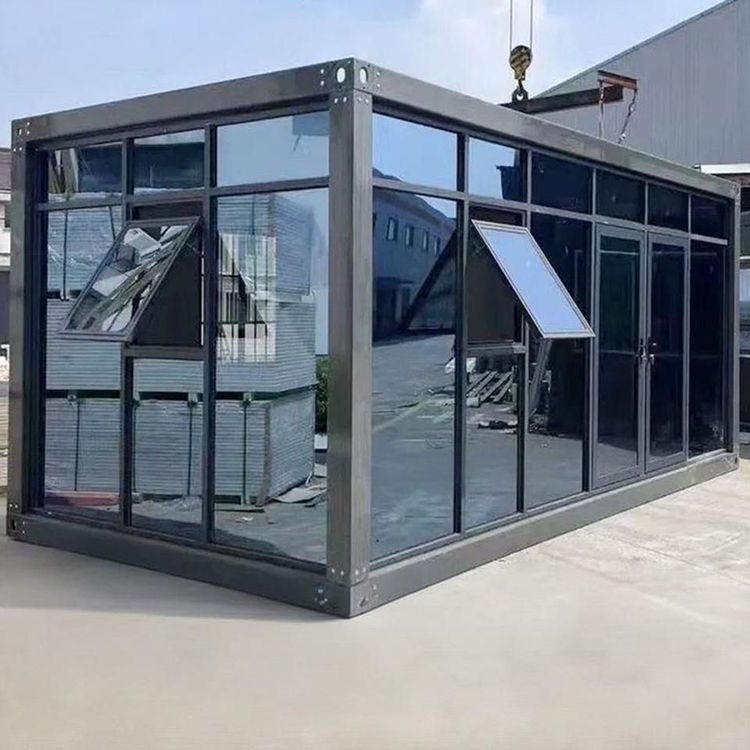
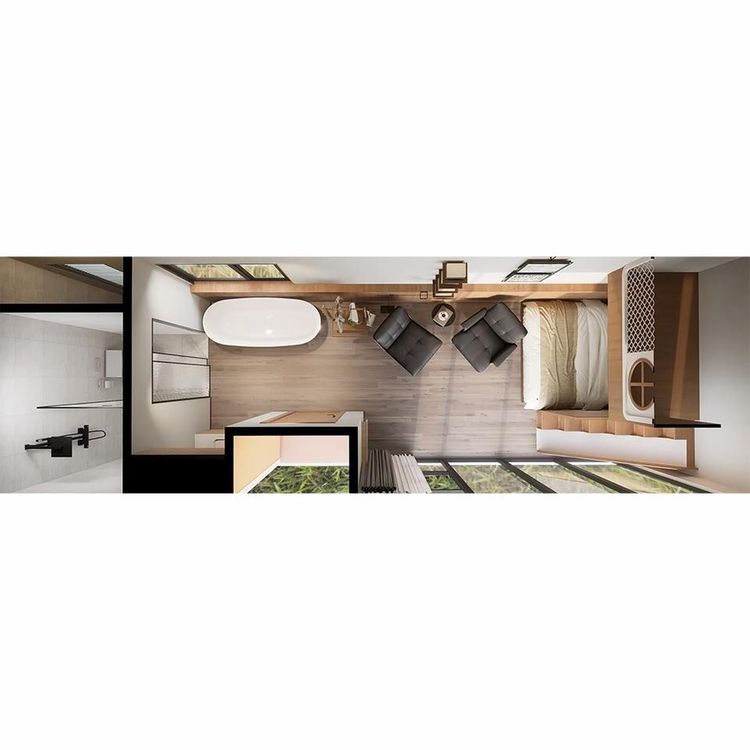
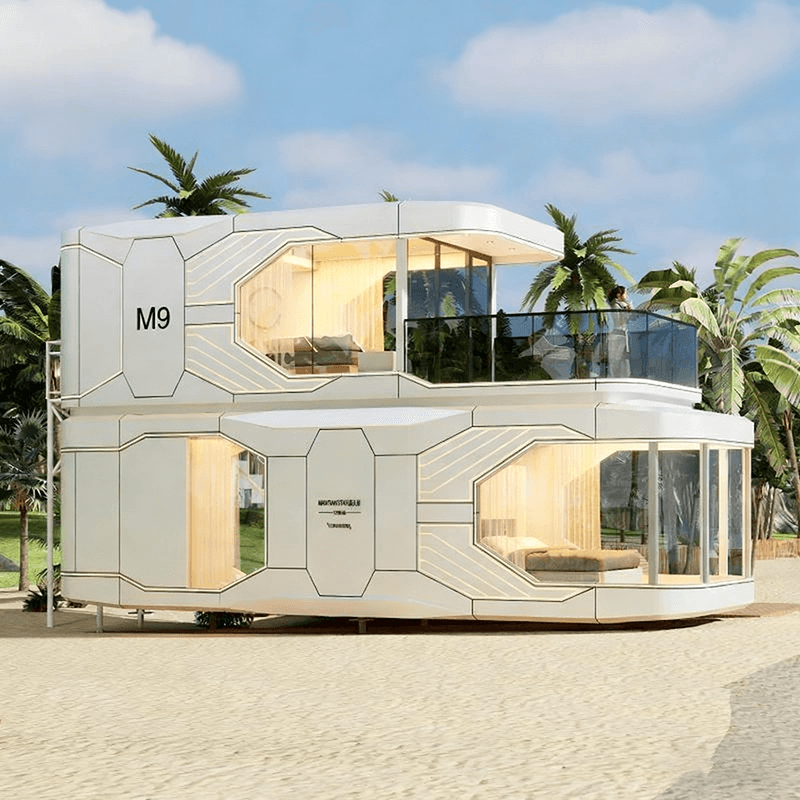
- Customized creative type: Incorporating elements such as glass curtain walls and wood-grain finishes, used for brand exhibitions, cultural and creative parks, etc., balancing functionality and visual appeal.
II. Core Advantages
- Strong structural stability: Utilizing a full steel structural frame, it can withstand wind speeds up to 12 and seismic activity up to magnitude 8, complying with building seismic design codes. Under extreme conditions, the frame deformation rate is below 0.3%, far superior to non-standard products.
- Convenient and efficient assembly and disassembly: The modular design supports rapid assembly and disassembly, with a single installation time controlled within 2-4 hours, eliminating the need for complex welding procedures and significantly shortening the construction period.
- High recycling rate: Under standardized use and regular maintenance, the average number of assembly and disassembly cycles can reach over 8 times, reducing construction waste emissions by about 90% compared to traditional fixed temporary buildings, and improving resource utilization.
- Low transportation costs: After folding or disassembly, the volume is compressed, reducing mainline logistics and warehousing costs, suitable for cross-border exports and frequent relocation needs.
III. Application Scenarios
- Engineering camps: Serving as temporary facilities such as project offices and site command centers, supporting rapid deployment and flexible adjustments.
- Commercial pop-up stores: Through internal layout modifications, adapting to exhibition booths, temporary shops, etc., with space reconfiguration possible within 2 hours.
- Emergency support: Providing safe and stable rapid construction solutions in disaster relief, temporary medical stations, etc.
- Overseas projects: Meeting cross-border compliance requirements, supporting multiple assembly and disassembly and relocation, reducing construction costs for overseas projects.
Related