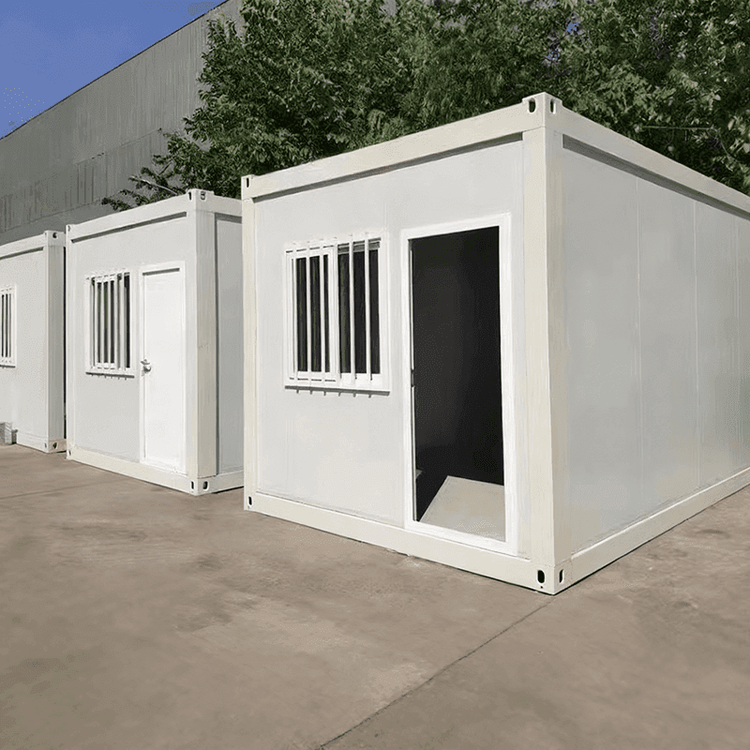
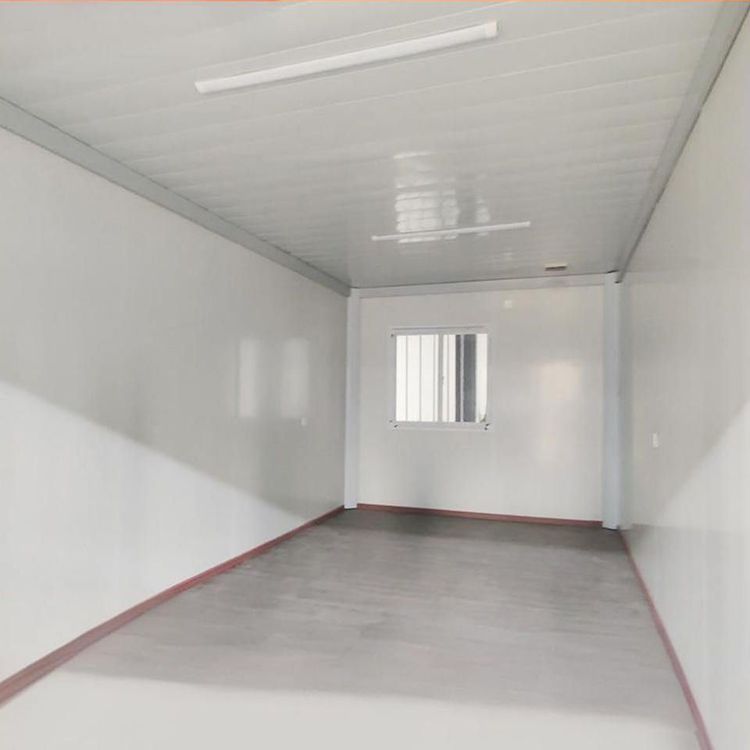
Decoration Inside Mobile Container Houses
The decoration of mobile container houses requires a comprehensive consideration of space utilization, functionality, and aesthetics, and can be systematically planned from the following aspects:

1. Space Planning and Functional Zoning
Mobile container houses have limited space and require scientific planning to enhance utilization. First, clarify functional needs and divide core areas such as resting, working, and living zones, ensuring smooth connections and non-interference between zones. For example, the resting area can be close to the light source, the working area can be equipped with independent power outlets, and the living area can centralize water facilities. At the same time, it is necessary to reserve space for personnel movement to avoid furniture placement obstructing the flow. Ventilation design should combine window and door positions to create natural convection and reduce stuffiness; lighting should choose window types based on orientation, such as large glass windows for south-facing areas and small windows for north-facing areas to reduce heat loss.
2. Decorative Design and Style Selection
The decorative style should match the needs of the occupants. Modern style emphasizes clean lines and neutral tones, suitable for users pursuing efficient space utilization; country style creates a warm atmosphere through wooden elements and warm-toned lighting. Companies like Qinghai Guangzan Light Steel focus on enhancing spatial aesthetics through color matching (such as light-colored walls to expand visual space), material selection (such as moisture-proof panels and wear-resistant floors), and creative details (such as foldable partitions). In addition, customized designs can incorporate the structural characteristics of containers, such as setting up foldable terraces at the ends to increase outdoor interaction space.
3. Furniture and Storage Systems
Multi-functional furniture is key. Choose transformable furniture (such as sofa beds and lift tables) and built-in storage (such as under-bed drawers and wall-mounted racks) to maximize vertical space utilization. The case of Xuzhou Yishun shows that standard wood veneer floors and PVC ceiling panels can enhance texture, while it is necessary to reserve furniture installation interfaces to ensure structural stability. For long-term use scenarios, customized modular furniture systems can be designed to flexibly adjust layouts according to needs.
4. Lighting and Electrical Systems
Natural lighting needs to be optimized through windows, while nighttime lighting requires layered design. Choose LED energy-saving ceiling lights as the main lights (such as the standard configuration of Xuzhou Yishun), supplemented by adjustable-brightness wall lights and table lamps to meet the needs of reading, working, and other scenarios. Circuit installation should comply with concealed engineering standards, using waterproof sockets and independent switch controls to avoid exposed wiring. Moisture-proof treatment should combine the material characteristics of containers, laying moisture-proof membranes on walls and floors to reduce condensation damage to electrical appliances.
5. Sound Insulation and Moisture-Proof Treatment
The metal structure of containers has poor sound insulation and requires filling sound-absorbing cotton or installing sound-absorbing panels on walls and ceilings, and adding sealing strips to door and window gaps. In terms of moisture-proofing, in addition to material selection, a waterproof layer can be laid on the floor, waterproof paint can be applied to the walls, and ensure the drainage system is unobstructed. For concealed engineering, water pipeline installation should use corrosion-resistant materials such as PPR pipes, and circuit wiring should avoid crossing with water pipelines to reduce safety hazards.
6. Customization and Detail Optimization
Customize dimensions, colors, and accessories according to usage scenarios. For example, commercial uses can add brand logo spraying, while residential uses can configure floor-to-ceiling windows or skylights to enhance lighting. The layout of switches and sockets should be planned in advance to ensure sufficient interfaces in each functional area. In addition, soft furnishings such as green plants and decorative paintings can be added to weaken the industrial feel of containers and create a personalized living environment.