
Custom Warm Container House
Customizing a warm container house requires comprehensive consideration of structural safety, thermal insulation performance, material selection, and design flexibility, combined with the technical capabilities of professional manufacturers and the requirements of actual scenarios to implement customized solutions.
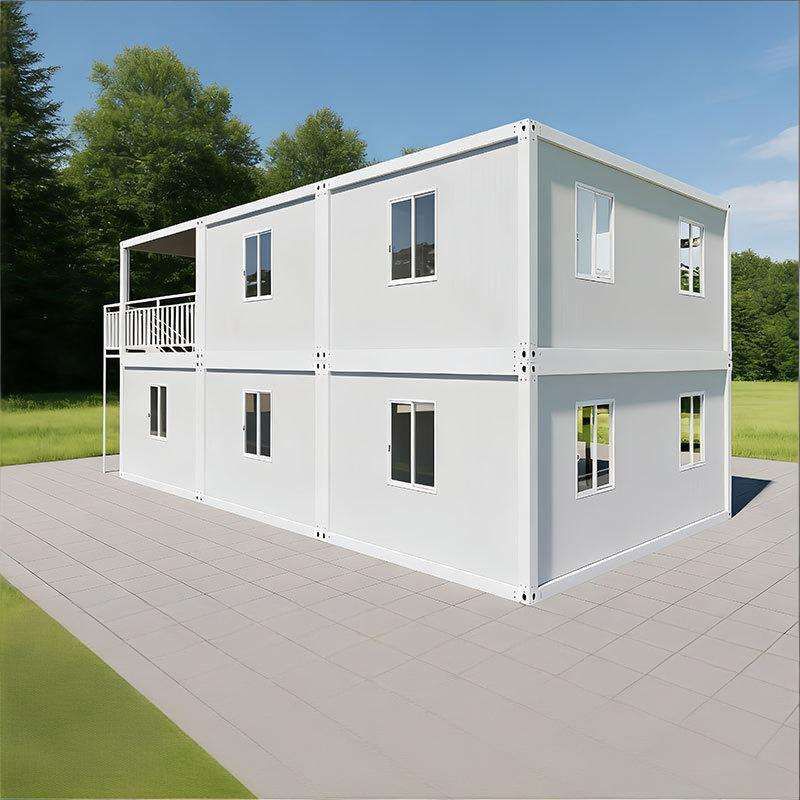
I. Structural Safety and Material Selection
The basic structure of a container house should use high-strength steel (such as hot-dip galvanized cold-formed steel) to ensure wind and earthquake resistance. For example, Shandong Guoheng's double-wing container houses increase the density of the box frame and use low-temperature ductile steel to withstand high wind loads and extreme temperatures ranging from -20℃ to 50℃. Insulation materials should be fire-rated composite panels, such as polyurethane or rock wool sandwich panels, which provide both thermal insulation and meet fire safety requirements. Flooring materials can be cement fiber boards or steel-wood composite floors, while walls and ceilings can use metal panels or calcium silicate boards for durability and environmental friendliness.
II. Thermal Insulation Performance Optimization
For cold regions, it is necessary to thicken the insulation layer and adopt multi-layer composite sealing techniques. For instance, the movable container houses in Yuncheng, Shanxi, provide a comfortable environment for outdoor workers through high thermal insulation design; Shandong Guoheng increased the conventional insulation layer by 30% in plateau projects, significantly improving living comfort in low-temperature environments. Window and door systems should use double-glazed or thermal-break aluminum materials to reduce heat transfer while optimizing natural lighting and ventilation efficiency.
III. Modular Design and Rapid Deployment
Modular design is a core advantage of container houses. Standard containers can be quickly assembled using patented connectors; for example, the expansion structure of double-wing container houses can be deployed within 2 hours, saving 60% of deployment time compared to traditional solutions. Packing-box units support single or multi-story stacking and can be paired with glass curtain walls to enhance aesthetics, suitable for scenic spots, offices, or dormitory scenarios. Additionally, tool-free disassembly designs (such as quick-locking mechanisms) lower construction barriers and improve on-site efficiency.
IV. Customized Services and Scenario Adaptation
Professional manufacturers should provide end-to-end services from design to installation. For example, Qihong Integrated Housing can adjust colors, dimensions, and internal layouts according to needs, supporting customization of irregular sizes or special functions; service providers in Tianjin can offer personalized solutions for cultural tourism, commercial, or temporary building needs, such as creative commercial spaces and glamping accommodations. For long-term use scenarios (such as elderly housing), light steel frame houses, with their flexible customization of appearance and layout, become a superior choice.



