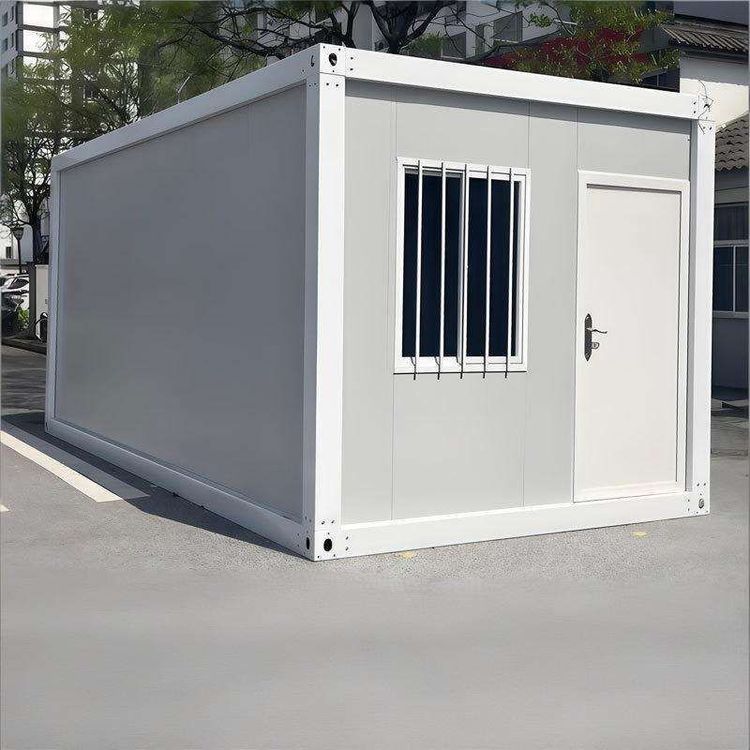
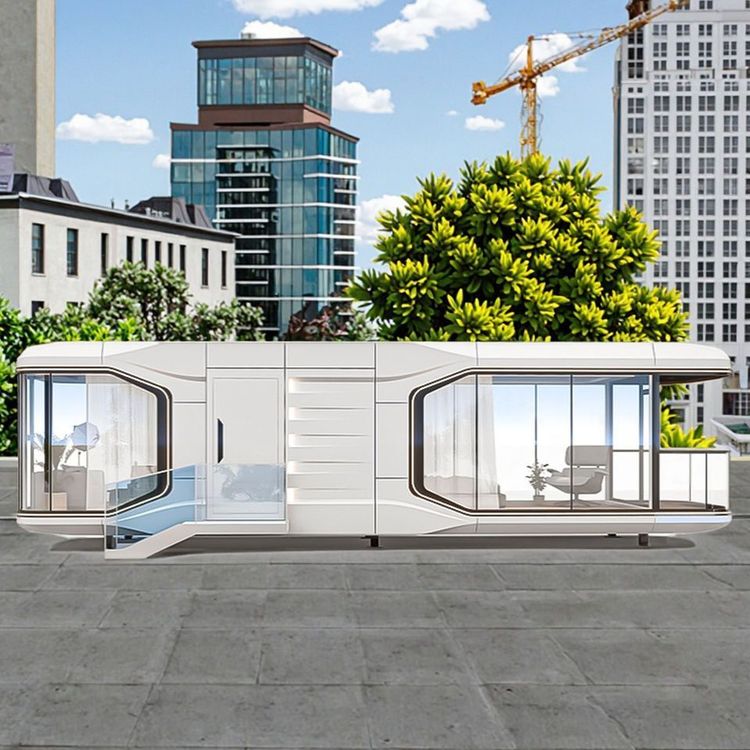
Design Drawing of Container Vehicle-Mounted House
Currently, there are no directly available design drawings for container vehicle-mounted houses, but the following design steps and modular concepts can be referred to for planning and layout:

1. Container Selection and Space Planning Select the container size based on usage requirements: A 20-foot (about 6 meters long) container is suitable for single individuals or couples, with an internal space of approximately 14-15 square meters; a 40-foot (about 12 meters long) container is suitable for families or multiple people, with an internal space of approximately 28-30 square meters. If more space is needed, multiple containers can be extended horizontally or vertically, for example, by placing two 20-foot containers side by side to double the width or stacking them vertically to increase the height. When joining containers, structural reinforcement is necessary to avoid affecting driving stability due to a shifted center of gravity.
2. Functional Zoning Design
- Living Area: Prioritize placement in well-lit areas and use foldable furniture (such as wall beds and lift tables) to enhance space utilization. If space is limited, combine sofas with storage cabinets and design drawer-type storage under the bed.
- Kitchen Area: It should be close to doors and windows for ventilation and equipped with a compact stove, sink, and built-in refrigerator. An L-shaped or linear layout is recommended, utilizing wall-mounted racks for storing kitchen utensils.
- Bathroom Area: Adopt a dry-wet separation design, with the shower area separated by glass partitions or waterproof curtains. Choose a mini toilet to save space. The sink can be wall-mounted, with storage space reserved underneath.
- Storage Area: Install custom cabinets in the corners of the container, set up multi-layer shelves or hooks on the walls, and design a full-height wardrobe at the end of the bed. If the height of the container allows, build a loft to increase storage or sleeping space.
3. Modification and Decoration Points
- Structural Modification: Use a plasma cutter or angle grinder to cut doors and windows. After cutting, weld reinforcing bars and apply anti-rust paint. If internal partitions are removed, recalculate the load-bearing structure and add steel beams if necessary.
- Thermal Insulation: The container walls are made of metal, so polyurethane foam boards (thickness ≥ 5cm) or rock wool boards should be filled on the inner and outer layers. Seal door and window gaps with expanding foam, and lay a damp-proof membrane + wooden flooring or PVC flooring on the ground.
- Water and Electricity Systems: Install solar panels on the roof (the power can be selected according to needs, for example, 2000W can meet basic electricity needs), equip the vehicle with a lithium battery pack (recommended 48V 200Ah or above) and an inverter. The water tanks are divided into clean water tanks (100-200L) and gray water tanks (50-100L). The drainage pipes need to be insulated to prevent freezing and cracking. The electrical circuits adopt a concealed wiring layout, with sufficient sockets (including USB interfaces) reserved.
- Interior Decoration: The walls can be decorated with wood veneer panels, PVC扣板 (PVC ceiling tiles, here it may be more appropriate to translate as 'PVC panels'), or waterproof paint. The floor is recommended to be composite wooden flooring or non-slip tiles. The furniture style is recommended to be coordinated with the industrial feel of the container, such as pairing exposed steel beams with solid wood furniture or using white walls + black hardware to create a minimalist style.
4. Modular Design References You can draw on the modular concepts from container building cases: for example, divide a single container into a 'sleeping + storage' module and a 'kitchen-bathroom + living' module, and achieve functional combinations through joining; or refer to the design of mixed-use cooperatives, using different colors to distinguish functional areas (such as yellow for the living area and blue for the storage area) to enhance spatial recognition.