
Design Plans for Two-Room Container Houses
Currently available design plans for two-room container houses primarily focus on functional module combinations and spatial innovation, with typical examples including the 'Floating House' and a 44㎡ two-story container house in Texas. The specific design features are as follows:
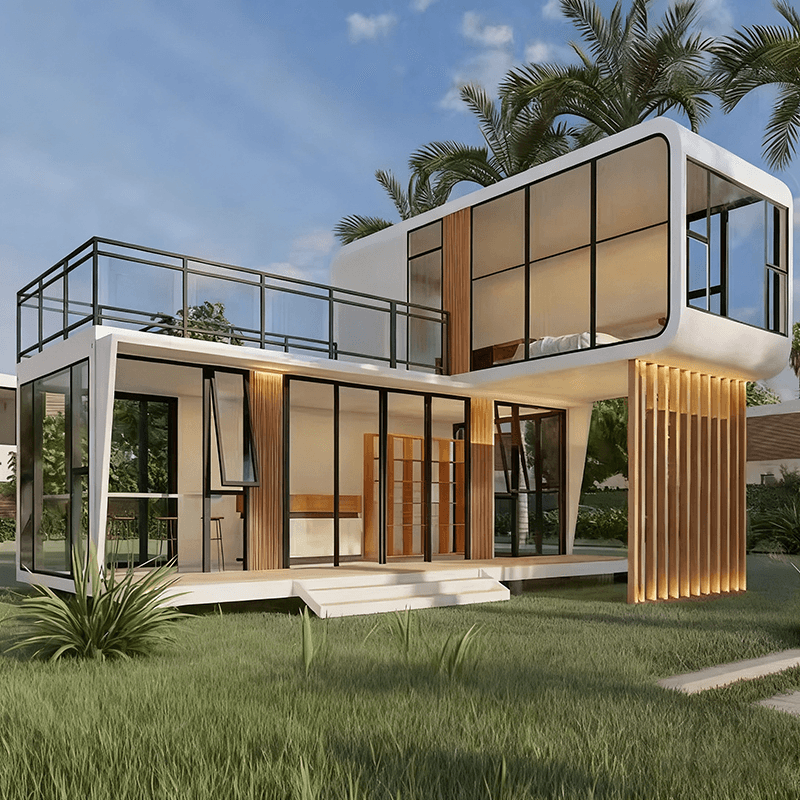
1. 'Floating House': Combining Ecological and Structural Innovation
This design uses recycled shipping containers as the main structure, with the entire building 'floating' above the native forest through an elevated design, minimizing direct damage to the ground. Recycled wood from demolished buildings is used for interior walls and ceilings, reducing material costs while creating a natural and rustic living atmosphere. The core highlights are two wooden platform terraces located on either side of the building, forming transitional spaces that interact with nature. The terraces are connected to the main container structure via cantilevered beams, ensuring structural stability while expanding functional areas. Although this design does not explicitly define the specific functions of the 'two rooms,' flexible combinations of container modules allow for the division of independent spaces such as bedrooms, studies, or workshops.
2. 44㎡ Two-Story Container House in Texas: Compact Functional Integration
Located in the suburbs, this case covers only 44㎡ but achieves complete functionality with two bedrooms, two bathrooms, a living-dining area, a leisure area, and a rooftop terrace through vertical space utilization. The ground floor typically includes a living-dining area, kitchen, and one bedroom, while the second floor houses another bedroom, bathroom, and leisure area. A spiral staircase serves as the vertical circulation core, saving space and enhancing the design aesthetic. The exterior is clad with wooden panels to soften the industrial feel and create a warm atmosphere. The use of barn doors further optimizes spatial flexibility; for example, foldable barn doors can separate the bedroom from the living room to meet different scenario needs. The rooftop terrace is created by modifying the top of the containers, providing an outdoor leisure and viewing space.
3. Obtaining Design Plans and Suggestions for Further Development
If specific design drawings or visualizations are needed, they can be obtained through the following channels:
- Professional Design Platforms: Websites like ArchDaily and Houzz feature global container house design cases, including floor plans, elevations, and 3D models. You can search using keywords such as 'two-room houses' or 'dual modules.'
- Collaboration with Design Firms: Teams like Huanian Design Office and Yanxu Design Agency have published container house design plans. You can contact them through their official websites or social media for customized solutions.
- Parametric Adjustments: Based on existing cases, you can adjust the number of containers (e.g., using two 20-foot or 40-foot containers), window placement (to optimize lighting and ventilation), and connection methods (side-by-side, stacked, or staggered) to suit different sites and functional requirements.
Core Design Principles: Container houses should balance structural safety, functional rationality, and aesthetics. It is recommended to prioritize standardized modules to reduce renovation costs while softening the industrial feel and enhancing living comfort through elements like terraces and greenery.



