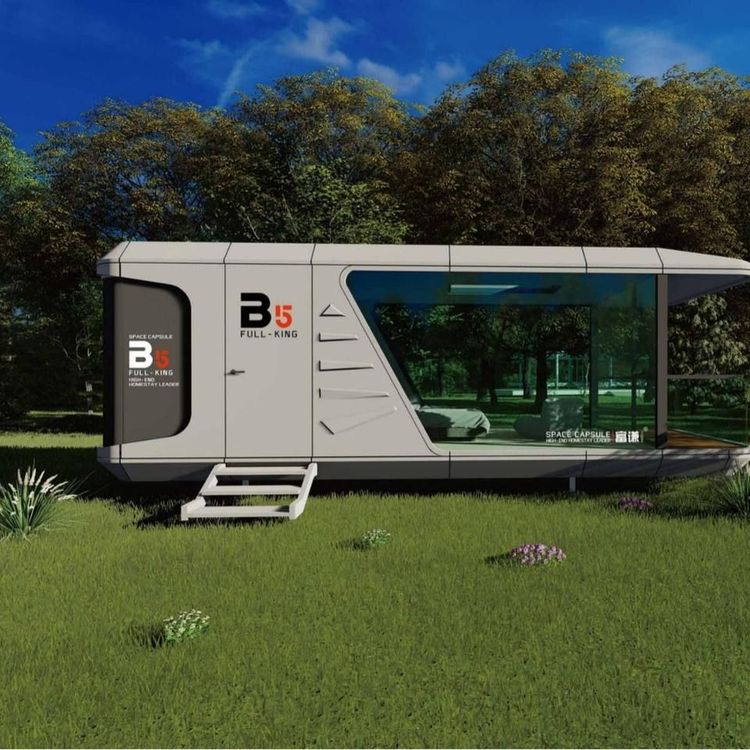
Container Two-House Boxes
Two containers can be transformed into a two-story house through reasonable design, structural reinforcement, functional zoning, and decoration configuration to achieve efficient utilization.

I. Design Planning and Spatial Layout
Vertical Space Utilization
Stack two containers vertically to form a two-story structure. The ground floor serves as a public activity area (such as a living room, kitchen, and bathroom), while the second floor serves as a private resting area (such as bedrooms and a study), connected by external stairs or internal steel ladders. For example, a project in Costa Rica uses pile foundations to elevate the containers, providing moisture-proofing and insulation on the ground floor and setting up bedrooms on the second floor to achieve functional stratification.Opening and Lighting Design
Install large windows or folding-up windows on the sides of the containers to enhance lighting and ventilation. For example, the Riyueshan Container Café combines glass doors and windows with a second-floor terrace to meet quick meal pickup needs while providing a space for viewing and staying. If used for residential purposes, triple-glazed windows or skylights can be installed to improve insulation and natural lighting.
II. Structural Reinforcement and Connection Methods
Choice Between Welding and Bolt Connections
- Welding: Provides strong integrity, suitable for fixed residential structures, but with high moving costs.
- Bolt Connections: Facilitates disassembly and reassembly, suitable for temporary or movable scenarios, but requires regular inspection of node tightness.
If stacking two stories, steel beams or concrete slabs should be added to the top of the ground-floor container to distribute the load of the second floor to the bottom beams and avoid local deformation.
Corrosion Protection and Load-Bearing Treatment
In humid or areas with large temperature differences (such as Yiji, Qinghai), the container surface should be coated with hot-dip galvanizing to extend its service life. The wall thickness of the columns and bottom beams is recommended to be ≥2 millimeters to enhance load-bearing capacity.
III. Functional Configuration and System Integration
Water, Electricity, and Insulation Systems
- Water and Electricity: Pre-embed basic circuits and water pipes, and integrate solar photovoltaic panels (such as in the Costa Rica project) to achieve energy self-sufficiency.
- Insulation: Depending on the climate, lay rock wool or polystyrene boards on the walls and roof, and use triple-glazed windows to ensure warmth in winter and coolness in summer.
Sanitation and Environmental Protection Facilities
Equip with septic tanks or biodegradable toilets, and rainwater harvesting systems for irrigation or non-potable water use, reducing reliance on municipal facilities.
IV. Decoration and Style Design
Interior Material Selection
Use lightweight, fire-resistant materials (such as fire-resistant gypsum boards and aluminum ceiling panels) for interior wall decoration, and lay wooden floors or non-slip tiles on the ground to enhance living comfort.Exterior and Landscape Integration
Soften the industrial feel of the containers through painting, green walls, or wooden decorative panels. For example, one project uses an all-white exterior wall and floor-to-ceiling windows to create a minimalist modern style; another case combines a second-floor terrace with mountainous landscapes to enhance natural interaction.