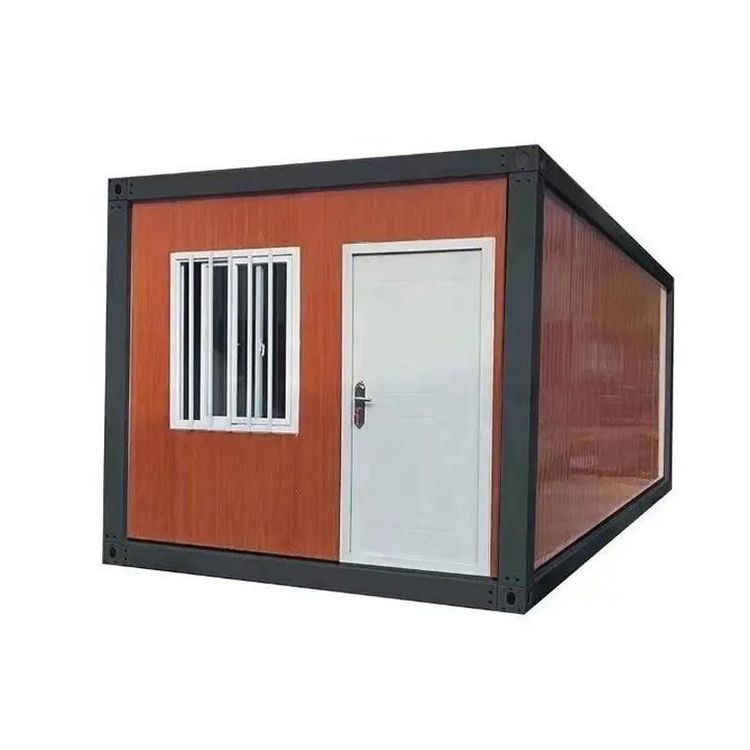
Container Truck Renovated House
It is feasible to renovate container trucks into houses, and there are already various successful cases. The renovation costs vary depending on the scale and configuration. The following provides a detailed explanation from four aspects: renovation feasibility, cost range, design points, and practical cases.
Renovation Feasibility
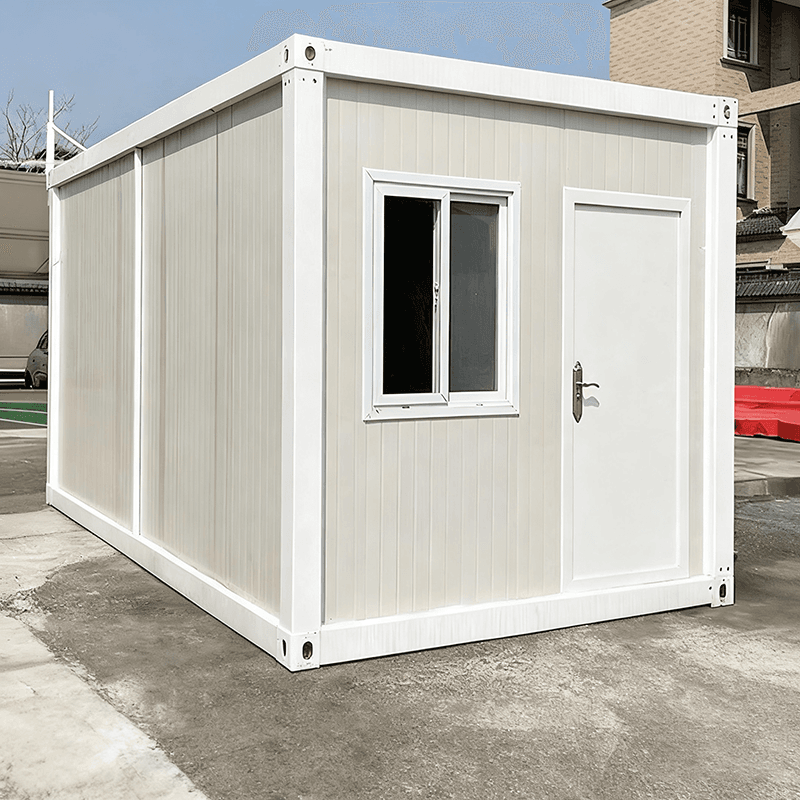
Containers themselves are structurally robust, modular, and movable. Through professional design and renovation, they can meet residential needs. The renovation process typically includes structural reinforcement, thermal insulation treatment, water and electricity installation, and interior decoration. For example, a Danish guy renovated a family-style residence using 9 containers, incorporating decorative finishes and large windows to retain the container's corrugated metal features while providing ample natural light.
Cost Range
Renovation costs vary depending on the container's size, condition (new or used), and renovation complexity. Used containers are relatively inexpensive; for example, a standard 3m x 6m used container costs about 4,000 yuan. A new 40-foot shipping container converted into a mobile home is more expensive, costing around 10,000 yuan. Interior decoration costs vary widely; simple renovations may cost only a few thousand yuan, while high-end configurations (such as household appliances, independent bathrooms, solar panels) can exceed 100,000 yuan. For example, a foreigner spent 110,000 yuan renovating a 15㎡ container home, including an inverter air conditioner, induction cooker, and sink.
Design Points
- Space Utilization: The interior space of containers is limited, so reasonable layout is essential to improve utilization. For example, using sofa beds, foldable beds, and built-in cabinets can achieve multi-functional use.
- Thermal Insulation: The metal material of containers has strong thermal conductivity, so thermal insulation layers (such as rock wool boards, polyurethane foam) and insulation materials need to be added to ensure warmth in winter and coolness in summer.
- Ventilation and Lighting: Designing large windows, skylights, or thermal-break aluminum doors and windows can enhance natural ventilation and lighting, improving living comfort.
- Water and Electricity Systems: Independent water supply, drainage, and electrical systems need to be planned. Some cases are also equipped with solar panels and clean water tanks to achieve energy self-sufficiency.
Practical Cases
- A Guy's 18㎡ Container Villa: Through minimalist decoration, the container is divided into a living room, kitchen, bathroom, and bedroom, using a sofa as a bed for reasonable space layout.
- Two Sisters' 30㎡ Container Mansion: A rooftop open-air balcony is added on top, with outdoor leisure areas designed around it. Despite its small size, it has all the necessary facilities inside.
- A Foreigner's 15㎡ Forest Home: Adopting a transformable open design, it is equipped with household appliances, an independent bathroom, and a coal stove to meet daily needs.