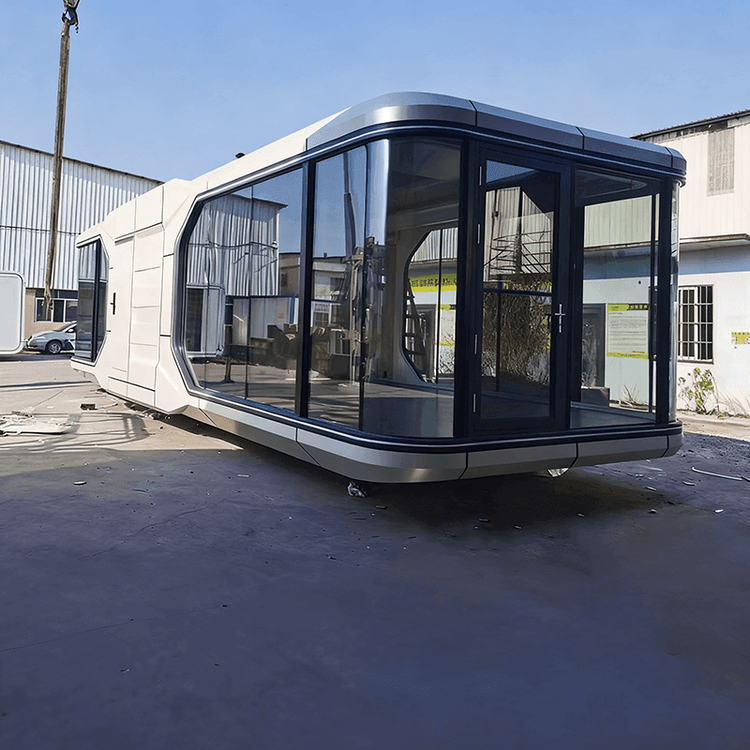
Container Snack House Design Drawing
Currently, there are no directly available design drawings for container snack houses, but design ideas can be provided based on some successful cases for reference.
Container Food Court of Detroit Shipping Company: This food court is constructed from refurbished containers, covering a large area of 10,000 square feet and featuring a two-story design. In terms of spatial layout, it adopts a half-indoor, half-outdoor approach, which can well adapt to business needs under different weather conditions. The functional zoning is rich and diverse, including five food-truck-style restaurants offering a variety of specialty snacks; two full-service bars to meet customers' drinking needs; a coffee and ice cream stall, enriching the business categories; a small stage for hosting small-scale performances, adding entertainment and attractiveness to the venue; a gallery for local artists and retailers, enhancing the cultural atmosphere of the place; and two private lounges providing private spaces for customers with special needs. This comprehensive design approach serves as a good reference for creating a fully functional and attractive container snack house.
Three-Story Independent Restaurant Case: In this case, several containers of different colors and sizes are combined to form a three-story structure. The first floor is equipped with an outdoor dining area, a bar counter area, and a dining area. The outdoor dining area allows customers to enjoy the natural outdoor environment, increasing the pleasure of dining; the bar counter area facilitates quick food pickup and communication for customers; and the dining area provides a relatively quiet dining space. The second and third floors have been modified for containers of different colors, with hollowed-out sections in the middle or replaced with transparent glass and transparent glass railings. This design not only increases the sense of spatial openness but also allows for visual interaction between customers on different floors while enabling them to appreciate the external scenery. The restrooms are decorated with bright colors on the walls, adding a lively atmosphere to the entire space.
Modern Space Capsule Catering Building Case: It has a unique exterior design, creating a space capsule atmosphere that can attract customers' attention. Inside, there is a simple dining bar counter to meet basic dining needs. The use of large open windows ensures sufficient indoor lighting and allows customers to have better visual contact with the outside world. Two groups of space capsule containers are stacked in a simple way to create a multi-level, multi-functional dining space. This innovative design approach provides new ideas for the design of container snack houses.
You may also like
Portable Toilet Eco-Friendly Rental: Top Options & Considerations
Read More
How to Choose the Right House Video
Read More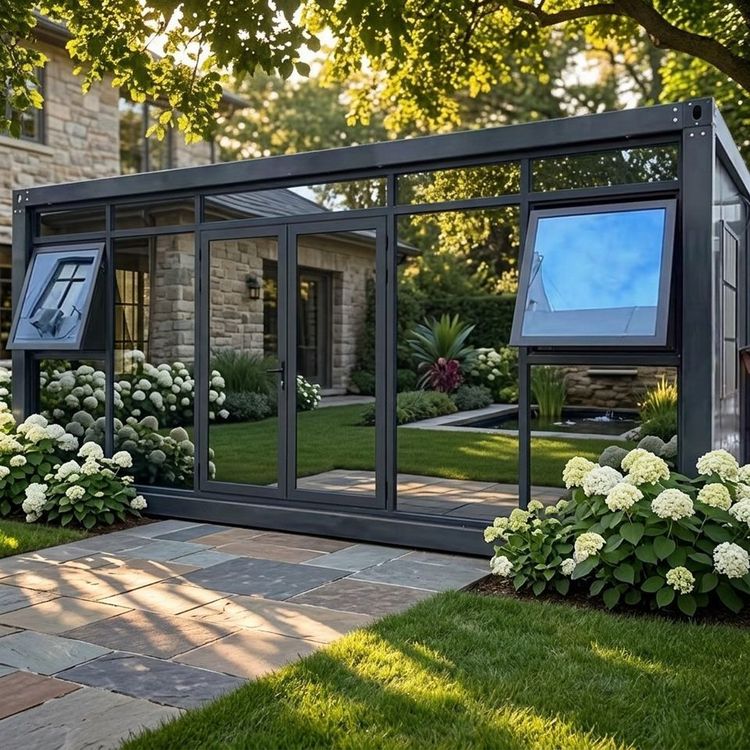
Portable Toilet Conversion Custom & OEM: Design & Bulk Production Guide
Read More