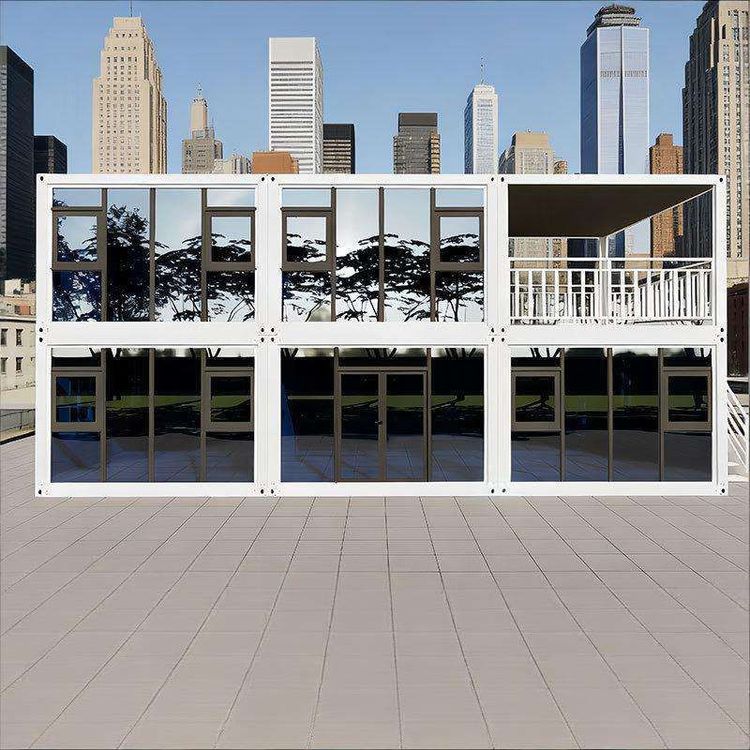
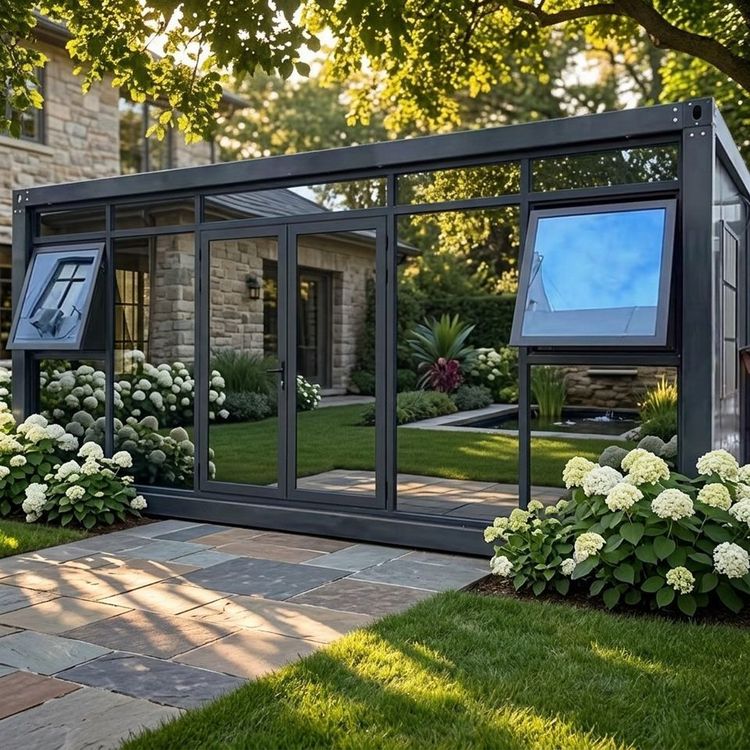
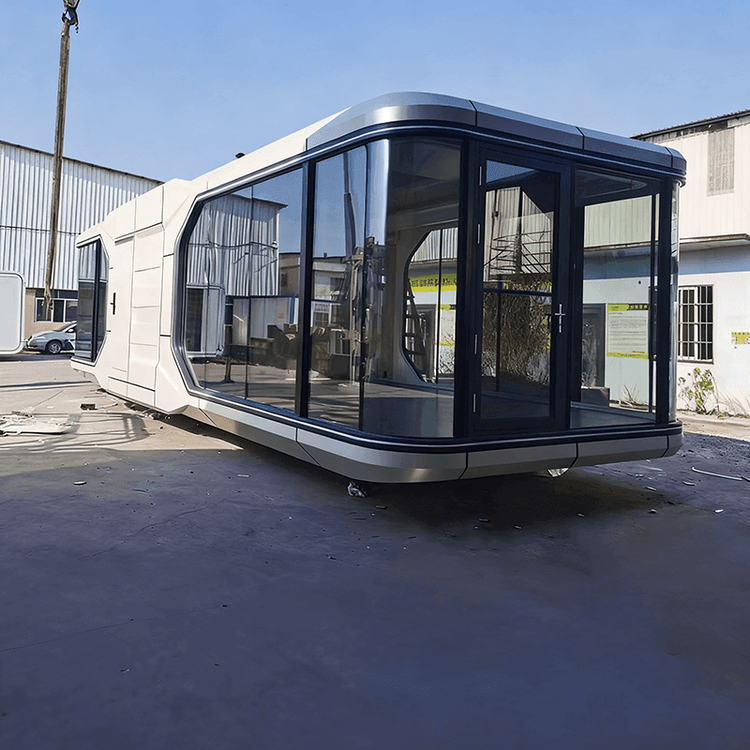
Container Integrated Housing
Container integrated housing is a habitable or office building that is transformed from containers as the basic structural modules. It has characteristics such as being environmentally friendly, flexible, and low - cost, but there are also some issues in practical applications.
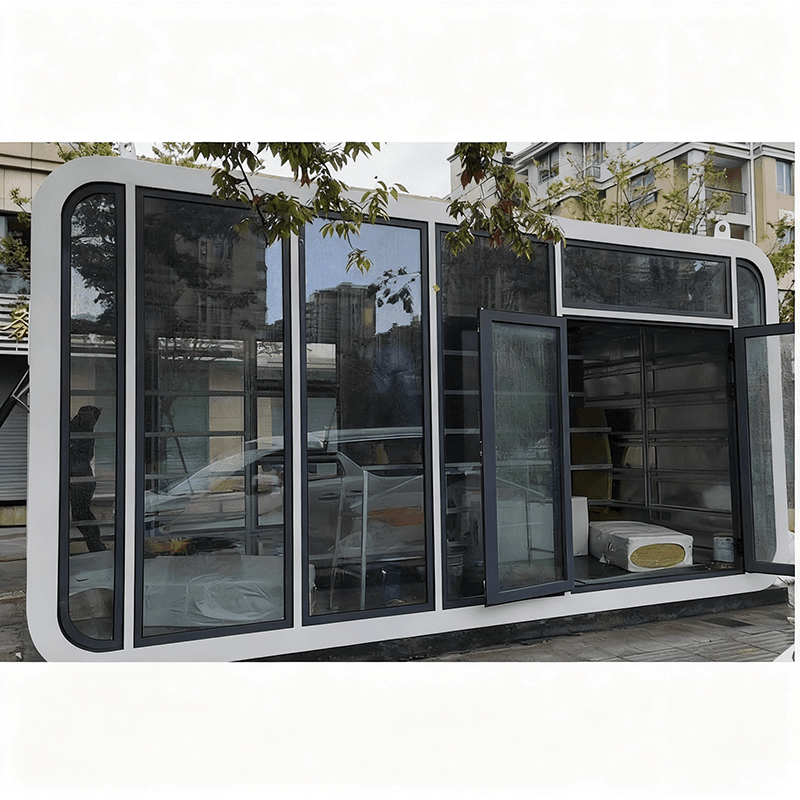
I. Basic Definition and Characteristics Container integrated housing takes standard containers as the structural foundation and forms independent living or office spaces through internal modifications (such as thermal insulation, water and electricity installation, and door and window openings). Its core advantages lie in modular design, which allows for rapid assembly and expansion to adapt to different scenarios; material recyclability aligns with the concept of environmental protection; and short construction period (usually a few days to a few weeks), with lower costs compared to traditional buildings, making it especially suitable for temporary or low - cost projects.
II. Typical Application Scenarios
- Temporary housing: Worker dormitories on construction sites, post - disaster emergency shelters, and temporary accommodations in tourist attractions.
- Creative spaces: Personalized commercial venues such as cafes, bookstores, and art studios.
- Supporting facilities for large - scale events: For example, the 2026 Nagoya Asian Games in Japan used container houses to build the Asian Games Village, aiming to reduce construction costs through standardized modules.
III. Issues in Practical Applications Although container houses have significant advantages, the case of the Nagoya Asian Games has exposed the following drawbacks:
- Space limitations: The internal clear height of a standard container is about 2.3 - 2.4 meters, and the length and width are mostly 6 meters × 2.4 meters, resulting in cramped rooms and limited bed sizes. For example, South Korean men's basketball players reported that the beds were narrow, and those over 2 meters tall could not straighten their legs, directly affecting living comfort.
- Inadequate waterproof performance: The top of a container is made of metal. If the waterproof layer is not properly treated or the joints are not tightly sealed, leakage problems are likely to occur, especially in rainy areas or long - term use scenarios.
- Budget control challenges: Although the cost of a single container module is low, when used on a large scale, additional costs such as foundation construction, transportation, assembly, and interior decoration need to be considered. Insufficient planning may lead to cost overruns.
IV. Improvement Directions To address the above issues, practicality can be enhanced by optimizing the design (such as customizing longer and wider modules), strengthening waterproofing techniques, and planning the space layout in advance. At the same time, it is necessary to accurately calculate costs at the early stage of the project to avoid hidden expenses.