
Container Ship House Design Drawing Translation
Currently, no directly displayable container ship house design drawings have been found, but their design logic and implementation methods can be comprehensively analyzed through design cases, module characteristics, and typical scenarios. Here are the specifics:
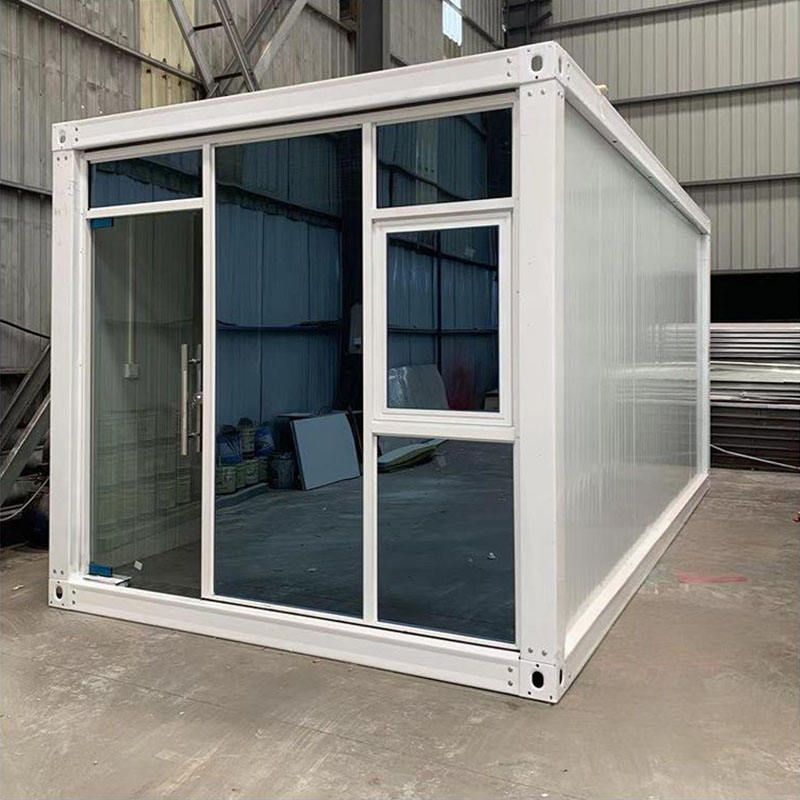
I. Composition Logic of Typical Design Cases Taking a 40-foot container high-cube structure as an example, its design typically involves spatial reorganization using single or multiple containers as units. For instance, in one case, two containers are horizontally spliced to form an open living room and kitchen area, while another container is vertically stacked to serve as two bedrooms and a bathroom, achieving functional zoning. The off-grid system design is a core highlight, with solar panels installed on the roof meeting daily electricity needs, complemented by rainwater collection devices and biodegradable toilets to form a self-sufficient ecological loop. The outdoor area is extended through partial cutting and modification of the container, creating spaces such as swimming pools and leisure platforms. The exterior facade retains the original steel frame structure of the container and is coated with anti-rust paint, paired with wooden decorative panels to create a visual effect that blends industry with nature.
II. Core Technical Parameters of Modular Design Container houses use 20-60 foot standard containers as basic modules, constructing the main structure with steel frames and corrosion-resistant steel plates. Their anti-corrosion process draws on shipbuilding technology, employing a double-layer coating of epoxy zinc-rich primer and acrylic polyurethane topcoat to ensure a service life of over 20 years in humid environments. In terms of structural safety, modules are connected with high-strength bolts and can be stacked up to 7 layers, verified by wind tunnel tests to withstand typhoons of up to force 12. Walls are filled with glass wool or rock wool for sound insulation and thermal insulation, achieving a sound reduction level of 45dB when the thickness reaches 100mm. Personalized customization is achieved through exterior wall spraying, supporting the full color range of the RAL color chart. Some projects also use 3D-printed decorative panels to cover the original container surfaces.
III. Design Adaptability in Typical Application Scenarios In the residential sector, American double-story container homes create high-ceilinged living rooms through staggered stacking of modules, while South African eco-huts directly expose containers to coastal environments, leveraging their corrosion resistance. In commercial settings, BOXPARK uses 60-foot containers spliced into retail units, with openable folding glass doors enabling indoor-outdoor space conversion. In special scenarios, container schools built after the Wenchuan earthquake adopted modular rapid assembly, completing the main structure within 72 hours, while recyclable container hotels in the UK use detachable connectors for whole-unit relocation and reuse. These cases demonstrate that container house design must adjust module combinations according to functional needs, accompanied by corresponding structural reinforcement and system integration solutions.
For specific design drawings, it is recommended to screen cases through professional architectural platforms such as ArchDaily and Container Home Plans, or contact container house design companies like CIMC and Honomobo for customized solution consultations.



