Container Renovation House Plan
The container renovation house plan needs to comprehensively consider structural stability, installation efficiency, scenario adaptability, and environmental protection requirements. Here are the specific key points of the plan:

1. Structural Stability Design
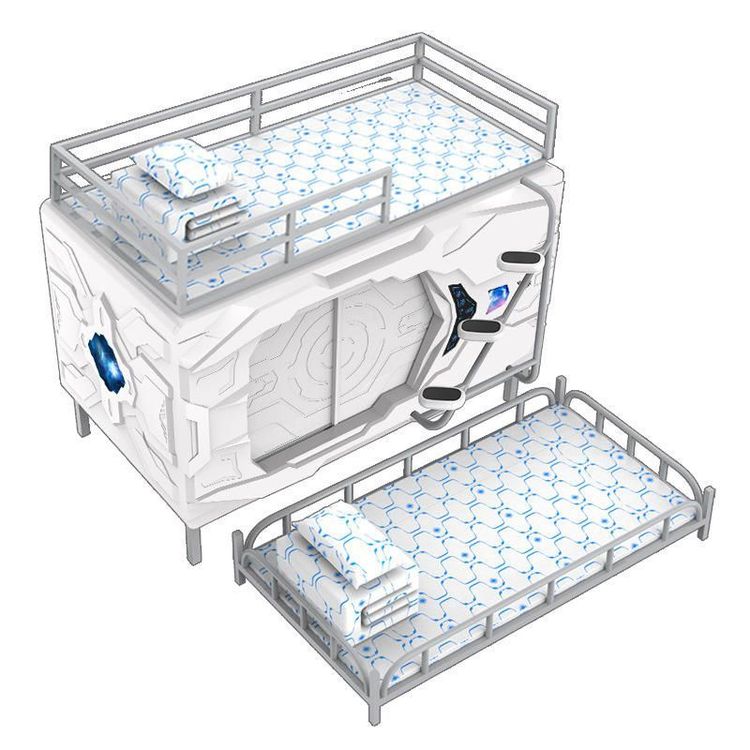
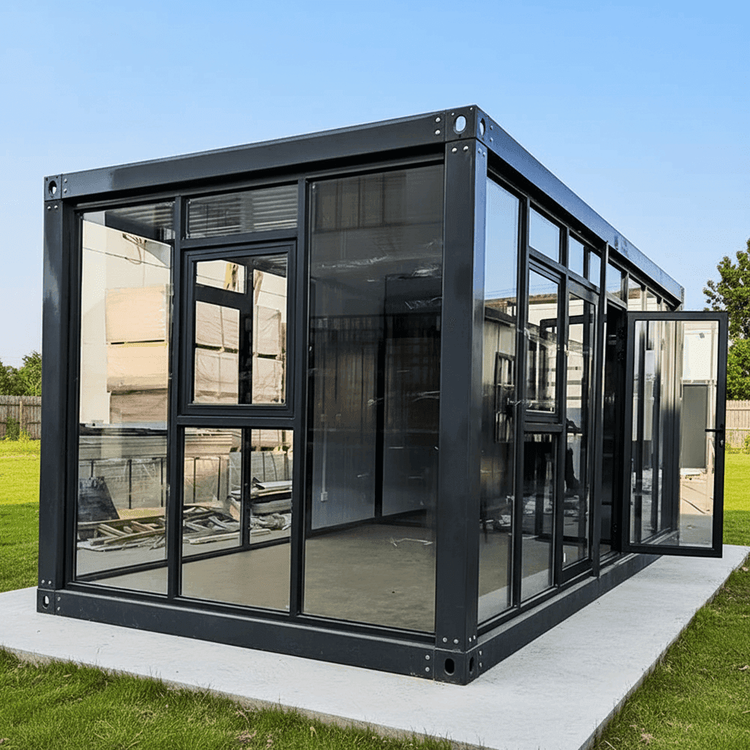
The core of container renovation houses is to ensure structural safety. It is advisable to prioritize all-steel structural frames, such as the packing boxes from Suzhou Zhongnan Steel Structure Co., Ltd. These boxes have a wind resistance rating of Level 12, an earthquake resistance rating of Level 8, and a frame deformation rate of only 0.18%, which is far below the industry's qualified threshold of 0.3%. For scenarios requiring stacking, such as three-story dormitories, C-shaped steel purlins should be installed between the bottom beams to evenly distribute the load and ensure structural stability. Corrosion protection is also crucial. After shot blasting for rust removal, applying a zinc-rich primer and a polyurethane topcoat can enable the steel to maintain an effective service life of over 15 years in harsh environments.
2. Installation Efficiency Optimization
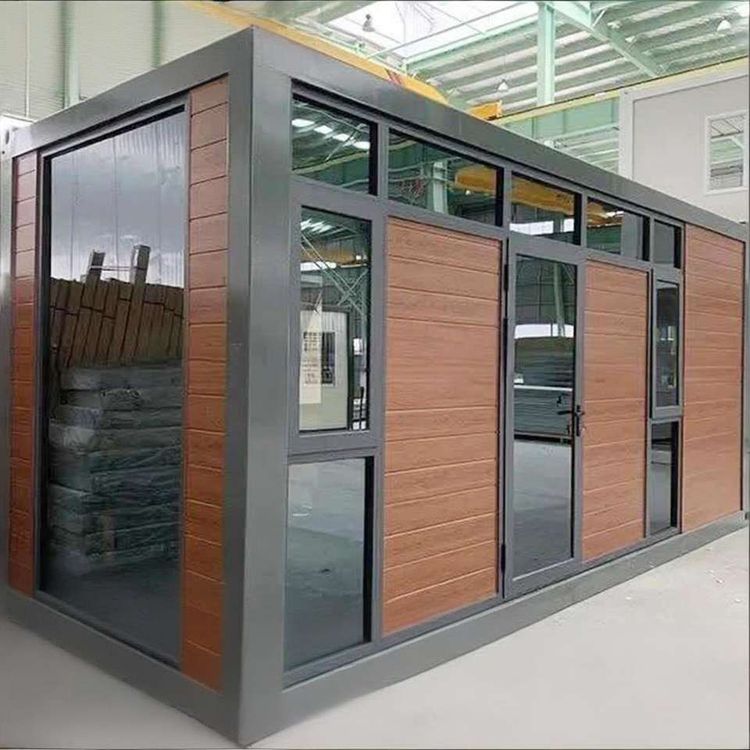
Modular design can significantly improve installation efficiency. For example, the quick-assembly boxes from Suzhou Zhongnan use bolt connections, with a single set taking only 2 hours to install. They support on-demand assembly and combination, allowing the construction of 10 standard dormitories to be completed within one day. Completing interior pre-installation before leaving the factory, such as lighting, sockets, and basic furniture, can save time on secondary decoration, especially for projects with tight deadlines. For scenarios requiring frequent relocation, such as temporary command centers for exploration teams, foldable office buildings are a better choice, with a single set being able to be unfolded within 30 minutes.
3. Scenario Adaptability Design
Customize functional partitions according to the usage scenario. For example, engineering camps require rapid delivery, making the quick-assembly or packing boxes from Suzhou Zhongnan suitable choices. Government and enterprise temporary buildings need to adapt to specific functional layouts, and assembled office buildings, which combine light steel keels with color steel plates and are modularly assembled on-site, offer flexible expansion. Commercial pop-up stores require flexible adjustment of spatial forms, and extended office buildings, which add lateral or end extension cabins to the container base, can increase the usable area by 30%-50% when unfolded.
4. Environmental Protection and Sustainability
It is advisable to prioritize container houses that can be disassembled and relocated, supporting multiple disassembly and reuse cycles. Compliant products can achieve an average of over 8 disassembly and reuse cycles, reducing construction waste emissions by about 90%. Adopting a broken-bridge lining structure, which involves filling hard polyurethane foam between the steel frame and the interior wall panels and adding rubber thermal insulation pads, can reduce the heat exchange efficiency between the interior and exterior of the container by about 40%, reducing reliance on heating equipment energy consumption.