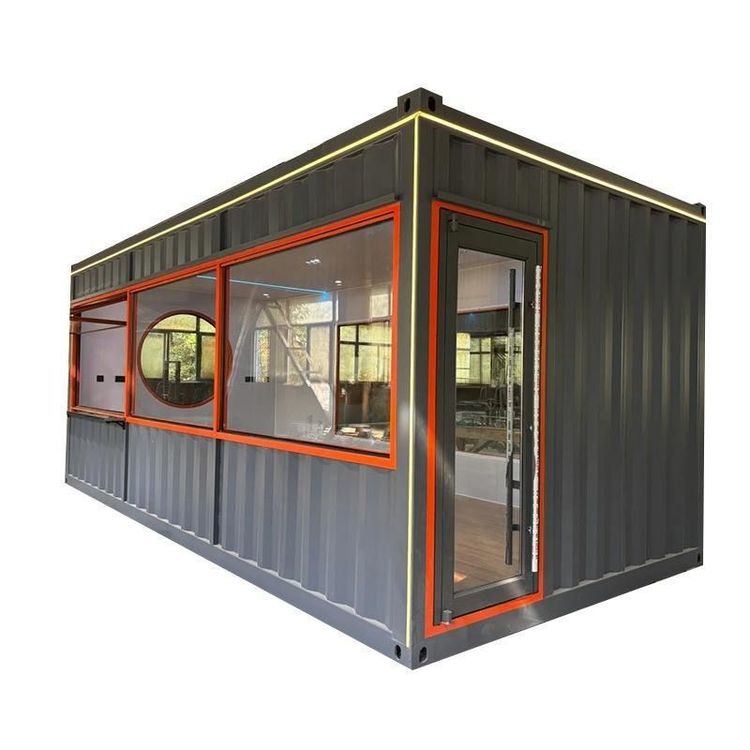
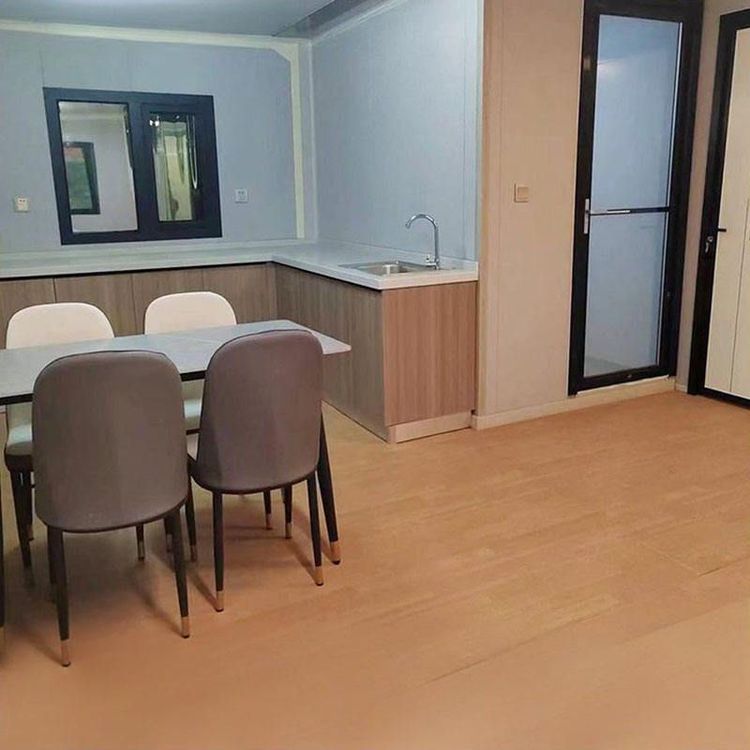
Container Renovation House with One and a Half Floors
Achieving a 'one and a half floors' effect in container renovation houses requires a combination of stacking or tiered designs, but strict structural safety assessments are necessary. Currently, there are no standardized solutions, and customization based on actual needs is required.

I. Design Concept References
Stacking Containers on the Roof
Refer to rural housing cases in South Korea, where an additional container is stacked on the roof of a base container to form a two-story structure. By partially elevating (e.g., stacking only in the bedroom area), a 'one and a half floors' effect can be achieved, preserving the main activity space on the first floor while adding private areas (such as bedrooms or storage rooms) on the second floor. Attention should be paid to the load-bearing design of the stacked portion to ensure that the underlying container structure can withstand the additional load.Internal Tiered Design
Drawing on tiered methods from basic renovation cases, support structures such as wooden frames or steel frameworks are used inside the container to create adjustable beds, lofts, or mezzanines. For example, the height of the container can be divided into upper and lower levels, with the lower level serving as a living room or kitchen, and the upper level connected by stairs or ladders, serving as a bedroom or office area. This approach does not require external stacking but requires calculating whether the ceiling height meets usage requirements (typically ≥2.4 meters).Tilted Combination for Expanded Space
Referencing star-shaped housing cases, multiple containers are combined at an angle to utilize the sloped space to form a 'half-floor' area. For example, two containers can be joined at a certain angle, with the sloped portion designed as a sloped-roof loft or storage room, adding a sense of spatial hierarchy while avoiding the structural complexity of complete stacking.
II. Key Considerations
Structural Safety Assessment
Container renovations require委托 (should entrust) professional institutions to conduct structural calculations to ensure the overall stability after stacking or tiering. Particular attention should be paid to key areas such as welding points, load-bearing columns, and foundation bearing capacity to avoid deformation or collapse due to excessive loads.Compliance Review
Compliance with local building codes is necessary, including height restrictions, fire safety requirements, and seismic standards. Some regions may have specific regulations on the number of floors for container-renovated houses, so consulting relevant departments in advance is advisable.Balancing Functionality and Comfort
The 'one and a half floors' design should balance space utilization with living experience. For example, stacked portions should consider sound insulation and thermal insulation performance, while tiered designs should reserve sufficient headroom to avoid a sense of oppression.
III. Implementation Recommendations
If you lack professional design experience, it is advisable to prioritize internal tiering or partial stacking solutions to reduce construction difficulty. You can refer to the layout logic of existing cases, adjust functional divisions based on your own needs, and entrust construction to a team experienced in container renovations to ensure safety and quality.