Container Modeling House Design Drawings Translation
Currently, specific design drawings for container-modeled houses are not directly provided, but design materials can be obtained through the following methods and typical cases can be referenced for modeling design:

1. Ways to Obtain Design Materials
To quickly obtain container modeling materials, you can participate in an activity by adding the designated editor's WeChat: by reposting on Moments and collecting 12 likes or paying 2.99 yuan, you can receive a set of creative container building SU models. These models include basic structural frameworks and detailed components, which can be directly imported into software like SketchUp for secondary editing, making them suitable as starting points or reference templates for designs.
2. Reference to Typical Design Cases
- Modular Office Building: The office building designed by Distill Studio consists of 32 containers. By cutting the side walls, 12 independent offices and one cantilevered conference room are formed. The design incorporates high-performance insulation materials and energy-efficient climate control systems, with the exterior enhanced with colorful coatings for visual distinction. The modules are quickly assembled using bolts.
- Mixed-Use Cooperative: The "Periscope Project" by ENS_projects in the United States uses five intermodal containers arranged linearly to form an outdoor courtyard and a second-floor platform. Skylights on the container tops introduce natural light, while partially hollowed-out designs on the ground floor promote air circulation, reflecting a balance between functionality and ecology.
- Home Renovation: Domestic cases include a rural residence for a family of four in Jiangsu (equipped with insulation layers and air conditioning systems), a green cottage for a single resident in Xiaoshan (with a monthly rent of 1200 yuan, including a courtyard hammock), a luxury mansion in Denmark made of nine containers (retaining corrugated metal interior walls as decorative elements), and a mountain hotel abroad made of six containers (featuring floor-to-ceiling windows and redesigned pitched roofs to optimize lighting and drainage). These cases demonstrate the potential of containers to adapt to different living needs through cutting, reassembly, and cladding processes.
3. Core Characteristics of Container Design
- Structural Modification Flexibility: By cutting side walls, end walls, or corner posts, the spatial layout can be adjusted (e.g.,打通 adjacent containers to form large-span spaces); welding reinforcement techniques ensure structural stability.
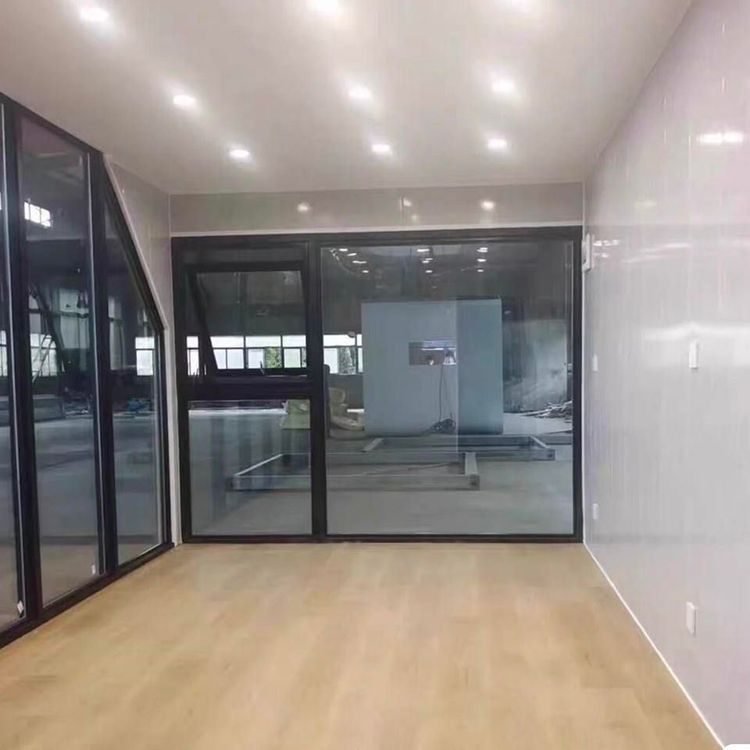
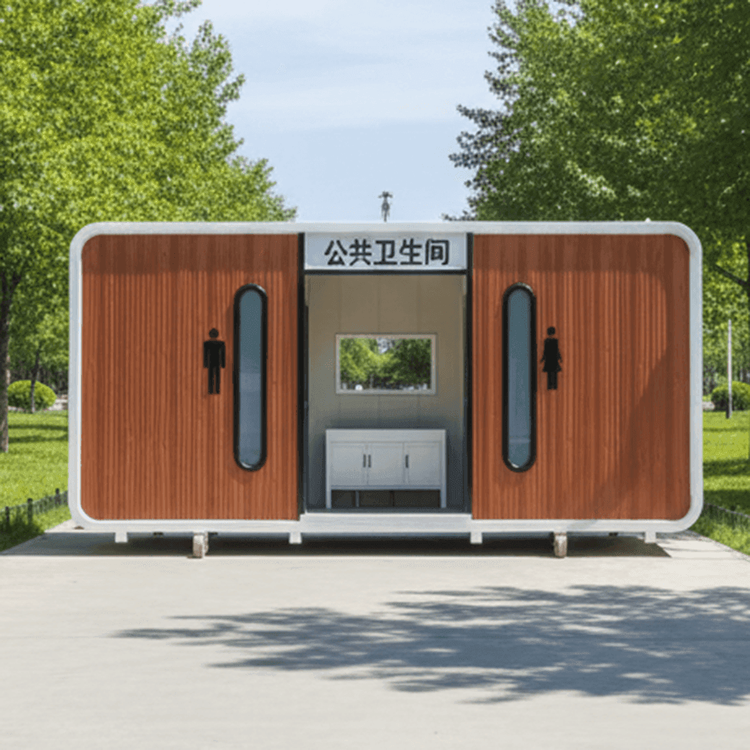
- Thermal Insulation and Protection Treatment: Internal installation of rock wool, polyurethane, and other insulation layers, covered with metal panels or wooden finishes, addresses the high thermal conductivity of containers; sealed joints prevent rainwater penetration.
- Modular Construction Advantages: Standardized container sizes (e.g., 20 feet, 40 feet) facilitate transportation and stacking, and when combined with prefabricated doors, windows, stairs, and other accessories, they can shorten construction periods and reduce labor costs.
- Scene Adaptability: Suitable for temporary buildings (e.g., post-disaster relief), public buildings (e.g., community centers), family residences (e.g., vacation homes), etc., with functional expansion achieved through the combination of quantities and arrangement methods.
It is recommended to select cases for partial imitation or innovation based on specific needs and quickly generate design solutions by combining SU model materials.