
Container Mobile Toilet Roof
The roof design of container mobile toilets needs to consider structural stability, waterproofing performance, and usage scenario requirements, with common types including flat roofs, pitched roofs, and special-function roofs. The following analysis covers structural types, material selection, and design considerations:
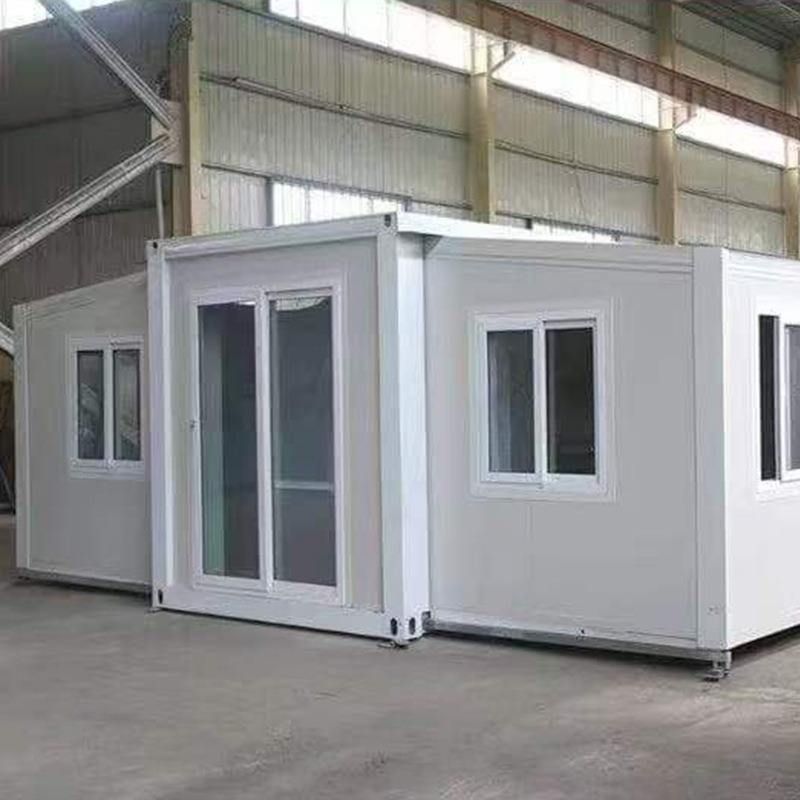
1. Structural Types and Roof Design
The roof design of container mobile toilets must match the overall structure. For welded integral containers, the roof load is transferred through sidewall columns to the bottom sill and then evenly distributed to the ground. This type of structure has strong resistance to deformation, making it suitable for frequent lifting and moving. The roof is typically designed with a flat top or slight slope to simplify drainage. Bolt-connected modular containers have multiple connection nodes, so the roof design should avoid complex shapes. Flat roofs or single-pitched roofs are more conducive to maintaining structural stability and reducing the risk of concentrated stress at the nodes.
2. Roof Material Selection
Roof materials directly affect waterproofing, thermal insulation, and durability. Color-coated steel sheets are a common choice, offering features such as typhoon resistance, earthquake resistance, thermal insulation, sound insulation, moisture resistance, and lightweight construction for easy transportation and installation. Some high-end products use double-glazed flat roofs or aluminum alloy frames paired with UPVC roof panels or asphalt roofs to enhance aesthetics and functionality. For example, modern aluminum alloy double-glazed flat roof electric retractable mobile villa sunrooms combine glass and metal frames to achieve a balance between lighting and waterproofing.
3. Waterproofing and Drainage Design
Roof waterproofing is a core requirement. Flat roofs need to be designed with a slope (usually ≥2%) or drainage channels to guide rainwater to the collection points and prevent water accumulation and leakage. Pitched roofs rely on natural slopes for drainage, with a general slope of ≥5%. Seams between materials should be treated with sealant or welding processes. Color-coated steel sheet roofs require regular inspection of screw tightness to prevent gaps from widening due to vibration. Additionally, the roof edges should be designed with water barriers or drip lines to prevent water from flowing backward.
4. Special-Function Roof Design
For scenarios such as construction sites and wilderness areas, the roof can integrate solar panels, lighting equipment, or ventilation systems. For example, some container toilets have solar photovoltaic panels installed on the roof to provide clean energy for indoor electricity use. Pitched roof designs can increase the internal space height and enhance user comfort. For emergency scenarios requiring rapid deployment, the roof adopts a foldable or modular design to shorten installation time.
5. Maintenance and Adaptability
Roof design should consider long-term maintenance. Flat roofs facilitate personnel access for inspection and repair but require regular cleaning of debris. Pitched roofs have high drainage efficiency but need increased load-bearing design in snowy areas. Material selection should balance weather resistance and cost. For example, coastal areas require the use of anti-corrosion-coated color-coated steel sheets, while cold regions need enhanced roof thermal insulation performance.



