
Container Mobile One-and-a-Half Story House
In theory, container houses can achieve a one-and-a-half-story structure through modular assembly, but feasibility must be confirmed with manufacturers based on specific design requirements.
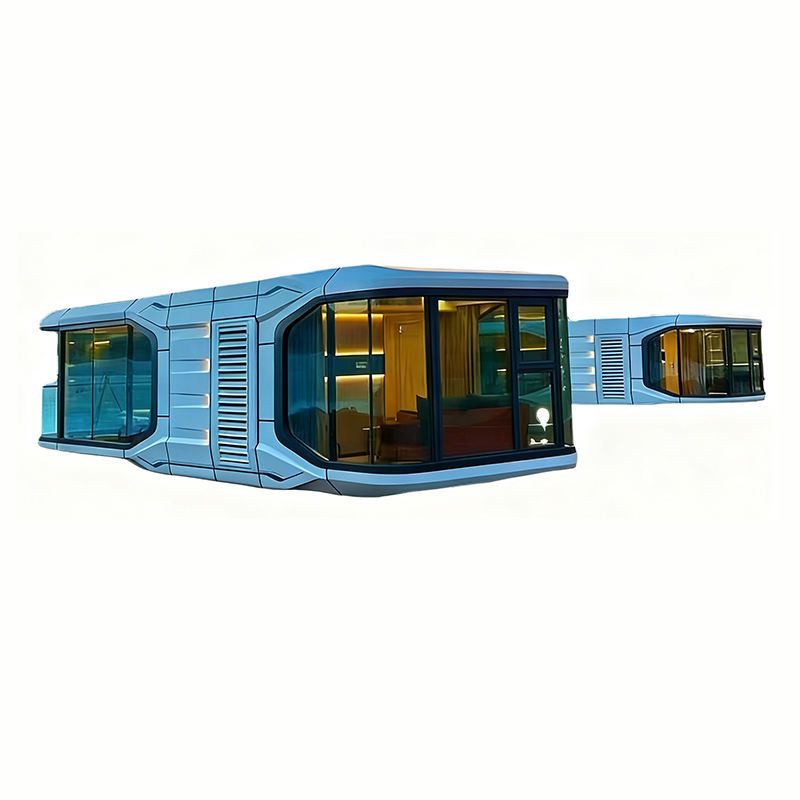
The core characteristics of container-based mobile houses are modular layout and stackable design, providing a foundation for constructing unconventional structures. Standard container heights typically range from 2.6 to 2.9 meters. To create a "one-and-a-half-story" vertical space, two approaches can be taken:
- Vertical Stacking Modules: Utilizing the stackable nature of containers, two standard units are vertically stacked. The lower level serves as complete usable space, while the upper level is partially truncated (e.g., retaining 1/2 or 2/3 of the height) to form a loft or half-story area. This method requires addressing structural stability issues, necessitating reinforcement with steel beams and corner fittings to ensure load-bearing safety after stacking. Additionally, space must be reserved for stair or ladder installation.
- Horizontal Assembly Modules: Employing quick-assembly container technology, multiple units are horizontally combined and then modified through cutting and welding processes. For example, a complete container can be retained as the lower level, with a half-height container assembled above to create a half-story, or the container top can be beveled to construct a sloped-roof loft. Such modifications must strictly adhere to architectural mechanics principles to avoid safety hazards caused by structural weakening.
In practice, it is advisable to prioritize manufacturers offering customization services (e.g., brands like Suzhou Zhongnan Steel Structure that provide quick-assembly container houses). Specific design requirements (e.g., half-story height, intended use, load-bearing capacity) should be provided to professional teams for structural feasibility assessment and construction plan design. During the modification process, special attention should be paid to fire prevention, waterproofing, and thermal insulation to ensure the final building meets residential or usage standards.
It is important to note that container-modified buildings may involve regulatory approvals and fire safety inspections. It is recommended to consult local housing and construction authorities in advance to avoid project delays due to compliance issues.



