
Specifications of Container Mobile Houses
The specifications of container mobile houses vary depending on the type, with common specifications as follows:
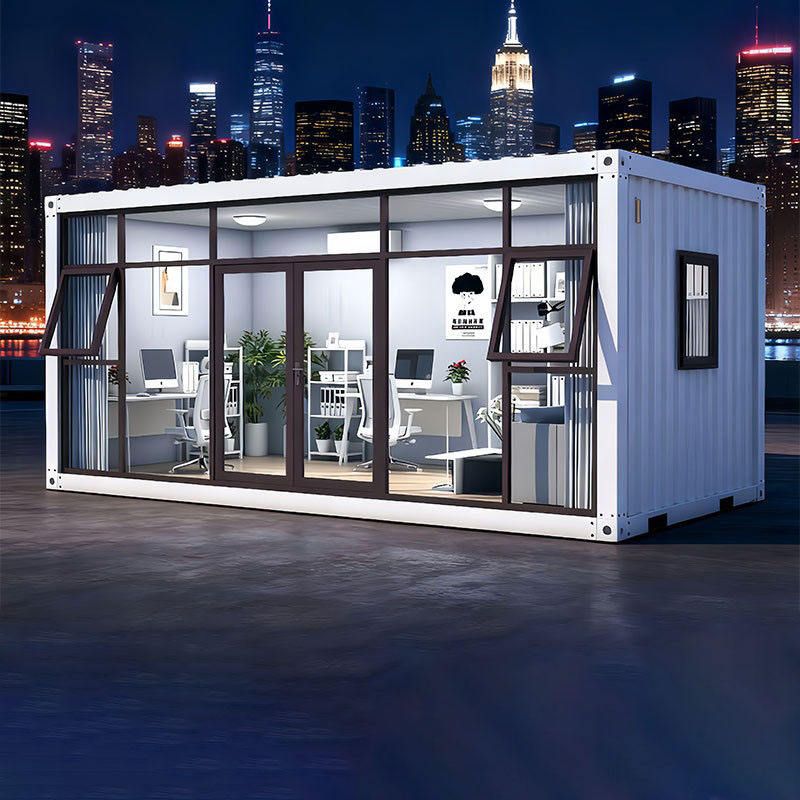
Modular Container Houses: These houses exist as individual units with relatively precise dimensions. The length of a single unit is 6055mm, with an interior clear dimension of 5845mm; there are two width specifications, 2990mm and 2435mm, corresponding to interior clear dimensions of 2780mm and 2220mm, respectively; the height of a single unit is 2896mm, with an interior clear dimension of 2500mm. This specification of house is reasonably efficient in space utilization and can meet the usage needs of different scenarios, such as serving as temporary office spaces or small dormitories.
Container Mobile Houses in Shunyi, Beijing: Their specifications are relatively simple and clear, measuring 3m6m2.7m. This specification of house has a regular size, facilitating layout and planning. It is suitable for places that do not have particularly complex space requirements and require rapid construction, such as workers' dormitories and temporary warehouses on construction sites.
General Packed Container Mobile Houses: Based on standard containers as the fundamental units, they are highly flexible. They support horizontal splicing, allowing the width of the house to be increased according to actual needs; vertical stacking can increase the height of the house, improving space utilization; and cantilever design can further expand the usable space. This flexibility enables general packed container mobile houses to adapt to various sites and usage requirements.
Wall Panel Thickness Parameters: Depending on different usage environments and requirements, wall panel thickness also varies. Ordinary dormitories usually use 50mm rock wool/color-steel sandwich panels, which can meet basic heat insulation and sound insulation needs; houses for heat preservation and cold protection use 75mm insulation panels to enhance heat preservation effects, suitable for regions with relatively cold climates; and in extremely cold regions, 100mm thickened fire-resistant insulation panels are used, which not only have better heat preservation performance but also have fire-resistant functions to ensure the safe use of the house.
Mainstream Frame and Foundation Parameters: The top beam of the standard frame profile is 180mm, and the bottom beam is 160mm. The columns use a 2.0 - 3.0mm thick galvanized steel frame, which gives the house high strength and stability. It can usually be stacked up to 3 layers, facilitating transportation and storage; the standard corner fittings are compatible with international container lifting points, making it easy to use cranes for handling and installation; the loose parts are packed in a flattened manner, and a single 40-foot shipping container can load 6 - 13 sets of box accessories, greatly reducing transportation costs.



