
Container Mobile House Specifications
The specifications for container mobile houses mainly cover aspects such as structural design, material selection, fire prevention and corrosion resistance, installation and construction, and adaptation to usage scenarios, and must comply with national and industry standard technical regulations.
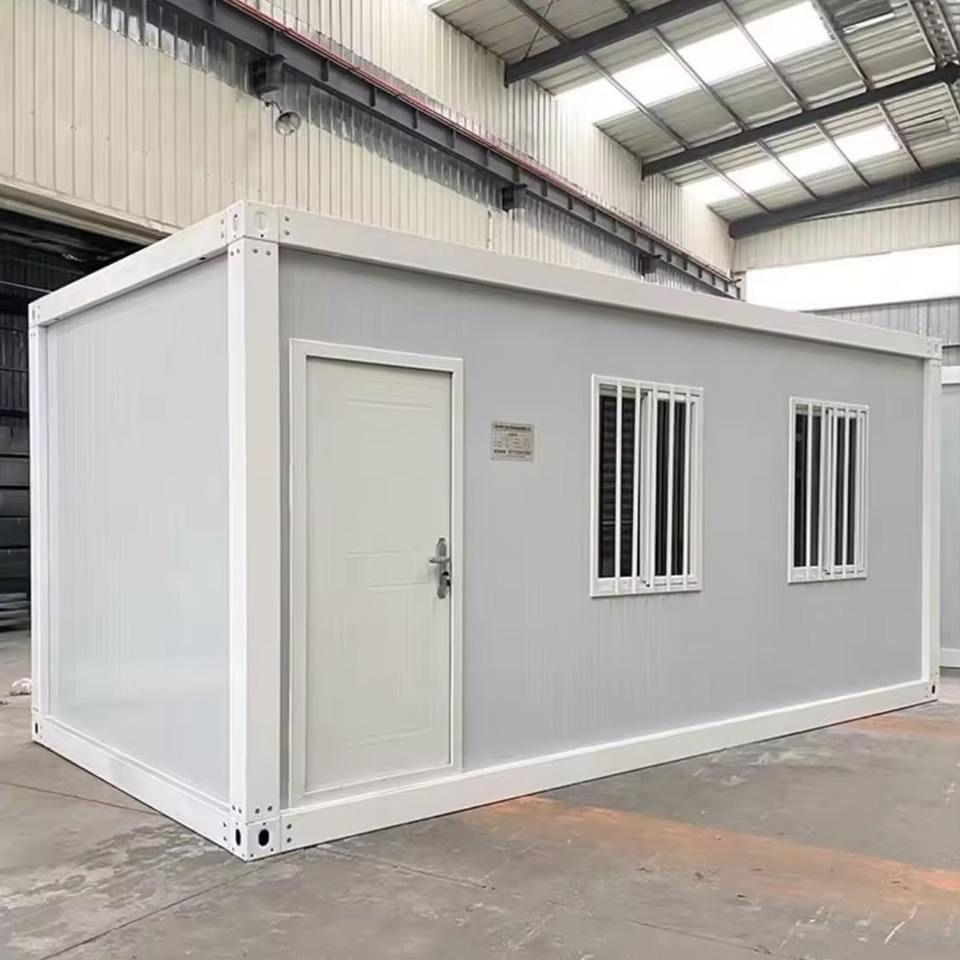
1. Structural Design Specifications
Container mobile houses must meet structural stability requirements, with core indicators including wind and earthquake resistance. For example, structural stability must comply with GB50011-2010 Code for Seismic Design of Buildings. In a 12-grade strong wind environment, the maximum deformation of the frame should be below the national standard limit of 10mm. Steel materials must use welded weathering steel (GB/T 4171), and non-container components should use Q235B/Q345B (GB/T 700, GB/T 1591) to ensure that structural strength does not decrease after long-term turnover use. Corner fittings, as the only stacking force transmission points, must be intact and reliable. Spot welding is prohibited as a substitute, and when stacking multiple containers, corner fittings and corner posts must be aligned and locked vertically.
2. Material and Fire Prevention & Corrosion Resistance Specifications
Filling materials for the enclosure structure must not use flammable core materials such as EPS. For crowded venues, Class A rock wool or glass wool should be used, and the fire resistance limit should be controlled according to GB50016 Code for Fire Protection Design of Buildings (common requirement ≥ 0.5 hours). Steel structures must be coated with fire-resistant paint and equipped with floor fire separations, escape routes (with a clear width ≥ 0.9 meters), fire extinguishers, and emergency lighting. For corrosion resistance, steel framework components must be galvanized, and the roof should adopt a structural waterproof design to avoid additional waterproofing treatments.
3. Installation and Construction Specifications
Container mobile houses adopt modular assembly, requiring only bolt assembly on-site, and wet operations are prohibited. For example, four workers can complete the assembly of a quick-assembly packing container in 3 hours, and a folding container can be unfolded by four people in 10 minutes, significantly shortening the construction cycle. Installation efficiency is measured by the assembly time of a single module as the core indicator and must comply with the on-site sampling inspection reports of third-party engineering supervision agencies.
4. Usage Scenario Adaptation Specifications
According to functional purposes, container mobile houses are divided into accommodation type, office type, commercial service type, bathroom type, and special type (such as medical containers, explosion-proof containers). Different scenarios must meet specific requirements. For example, emergency support scenarios require labeling compliance requirements and safety warnings; cultural tourism and homestay scenarios require support for personalized exterior customization and internal functional renovations; overseas projects must meet cross-border export qualifications and low-carbon attribute requirements.



