
Container Mobile House Sanheyuan
Currently, no specific information about the 'Container Mobile House Sanheyuan' has been found, but relevant characteristics and limitations of container-type mobile houses can be provided.
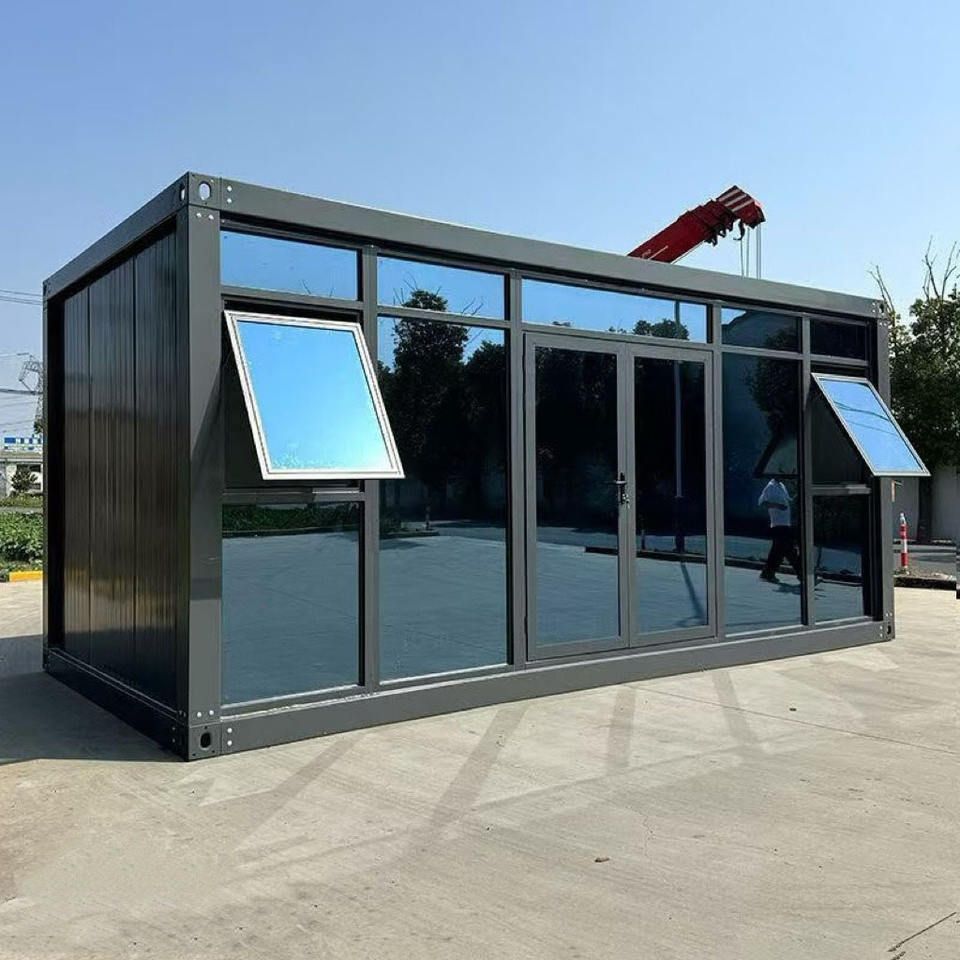
I. Structure and Characteristics of Container-Type Mobile Houses Container-type mobile houses are manufactured using standardized processes with container-specific panels as the core material. Their key advantages lie in mobility and rapid assembly capabilities: The modular design allows the houses to be prefabricated in factories and then directly transported to the site for assembly, significantly shortening the construction period. The structure, made of high-strength steel, offers wind, earthquake, and corrosion resistance, providing superior safety and durability compared to traditional temporary buildings. For example, the comprehensive cost per square meter of products from CIMC Modular Building Systems ranges from 2100 to 2800 yuan, and their structural robustness makes them suitable for applications such as warehousing and temporary employee dormitories.
II. Application Scenarios and Aesthetic Limitations Although container houses excel in functionality, their industrial design limits their application scope. The metallic appearance and standardized dimensions of raw containers struggle to meet the aesthetic and customization demands of cultural tourism projects or high-end commercial spaces. Typically, additional costs are incurred through exterior renovations (such as wood-grain panels or paint) or structural reconfigurations to reduce the industrial feel. Moreover, the significant self-weight of containers (approximately 2-3 tons per standard unit) imposes high requirements on ground bearing capacity, necessitating prior geological surveys and foundation reinforcement, further raising the threshold for setup.
III. Economic Efficiency and Relocation Challenges The economic efficiency of container houses presents a paradox: While initial costs are lower than those of traditional buildings, construction costs are 30% higher than those of peers, primarily due to transportation, lifting, and foundation construction expenses. More critically, their asset residual value rate is only about 30%, and resale or relocation entails costs for disassembly, transportation, and reinstallation, driving up actual usage costs. For instance, relocating a house from Location A to Location B may see transportation costs account for over 50% of the house's residual value, significantly reducing economic efficiency.
IV. Adaptability Analysis for Sanheyuan Design Attempting to transform containers into a Sanheyuan style requires addressing two major issues: First, spatial layout—traditional Sanheyuan designs revolve around a courtyard, whereas the rectangular structure of containers makes it difficult to naturally form an enclosed space. Achieving this would require multi-container assembly or partial wall removal, which could compromise structural stability. Second, cultural symbol expression—Sanheyuan embodies the cultural connotations of Chinese architecture, creating a conflict with the modern industrial attributes of containers. Cultural translation would necessitate details such as roof shapes and window and door designs, posing technical challenges and increasing costs.
You may also like

Portable Toilet Eco-Friendly Custom & OEM: Design & Bulk Production Guide
Read More
How to Assemble & Install Container House Step by Step
Read More
Portable Toilet Eco-Friendly in 2026: Buying Guide & Recommendations
Read More