Container Mobile House Roof
The roof designs of container mobile houses are diverse, with common types including flat roofs, sloped roofs, and gable roofs. The materials used are mostly color-coated steel sheets, aluminum alloys, or PC panels, with the specific choice depending on the usage scenario, functional requirements, and budget. The following analysis is conducted from three aspects: design types, material characteristics, and application scenarios.

I. Design Types and Structural Characteristics
Flat Roof Design
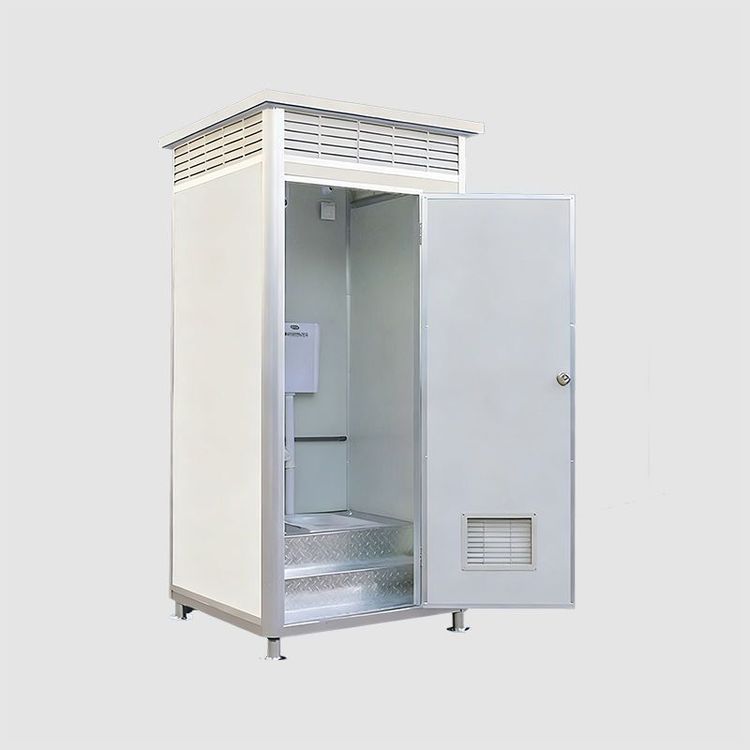
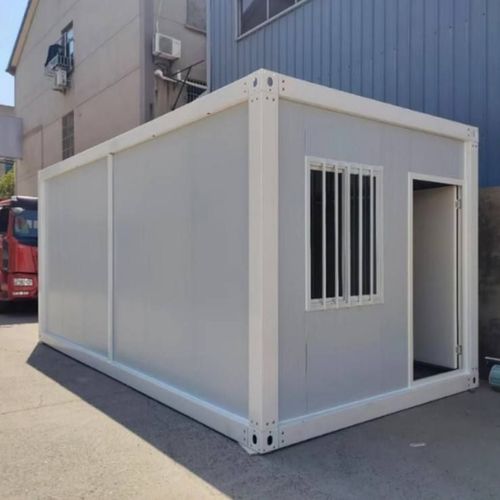
The flat roof of a container house has a simple structure, facilitating stacking and transportation. It is commonly seen in temporary office and warehousing scenarios. For example, the "Cross-border Direct Supply Double-wing Expandable Container" from Hebei Yitai Metal Products Co., Ltd. adopts a flat roof design, supporting the expansion of usable area through the connection of multiple containers. Flat roofs are usually equipped with self-draining systems to prevent water accumulation and leakage, but their thermal insulation performance is relatively weak and needs to be improved by adding insulation layers or using double-layer roof panels.Sloped Roof and Gable Roof Design
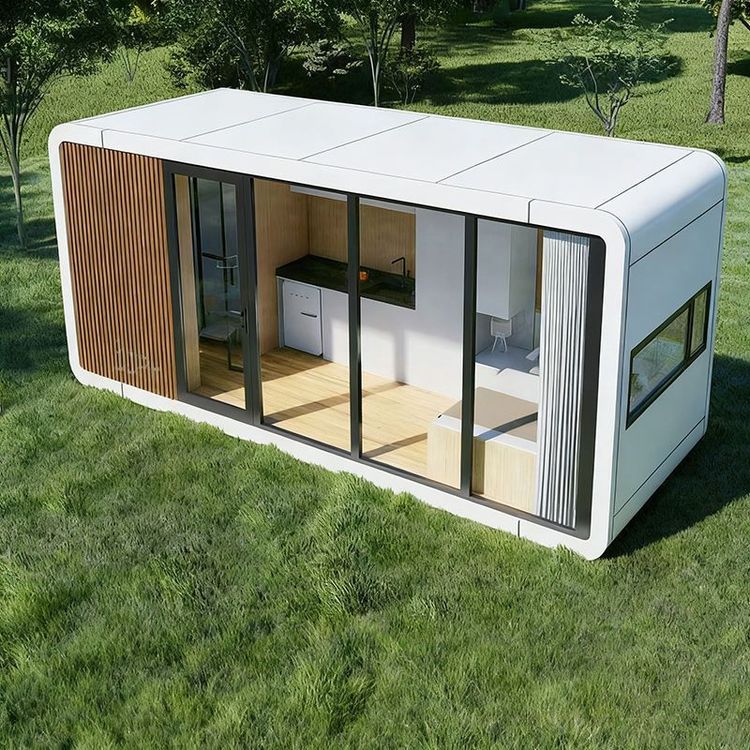
The sloped roof design facilitates the natural sliding of rainwater, reducing the risk of water accumulation. It is commonly used in long-term residential scenarios. For example, the "Customized Modern Luxury Flat-panel Container House" from Suzhou Daxiang Container House Co., Ltd. uses a sloped roof with interlayer panels to enhance drainage and thermal insulation performance. The gable roof design combines aesthetics with practicality. For instance, the "Container Mobile House" from Beijing Falilai Co., Ltd. features a gable roof with glass double doors, improving lighting and spatial perception.Retractable Mobile Roof
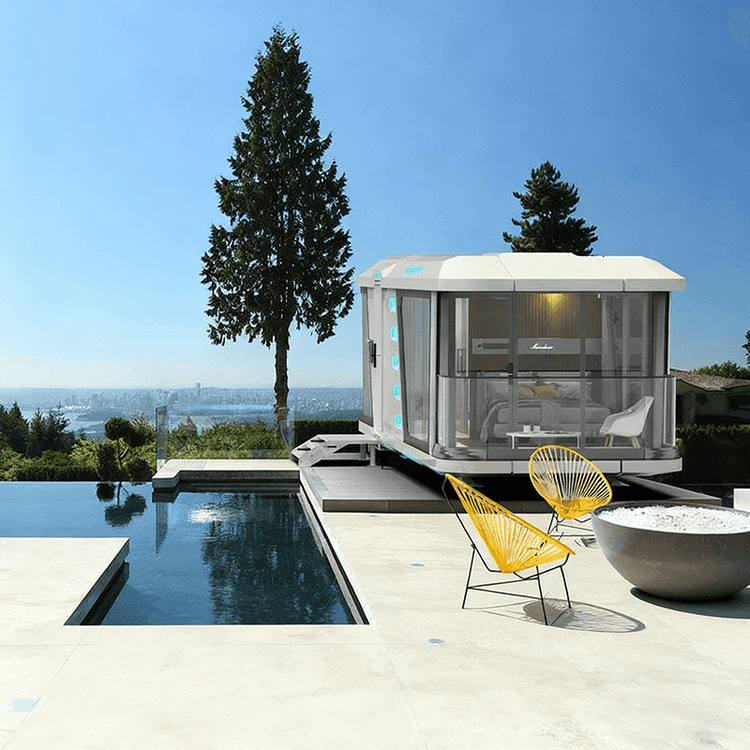
Some high-end designs adopt track and slide rail systems to achieve roof retraction and folding. For example, container mobile sunrooms can switch between open-air and enclosed states through electric or manual operation, adapting to different weather conditions. Such roofs mostly use aviation-grade aluminum alloy frames and German Bayer PC panels, balancing lightweight and impact resistance.
II. Material Selection and Performance Differences
Color-coated Steel Sheet Roof
Color-coated steel sheets are the most commonly used material for container roofs, with low cost and corrosion resistance, but relatively average thermal insulation performance. For example, the container mobile houses from Beijing Falilai Co., Ltd. use color-coated sandwich panels, improving performance by filling soundproof and thermal insulation materials, suitable for construction site dormitories, temporary offices, and other scenarios.Aluminum Alloy Roof
Aluminum alloy roofs have high strength and light weight, with surfaces treated by powder coating or electrophoresis, providing strong resistance to wind and snow pressure. For example, the container mobile sunrooms use 6061-T6 aluminum alloy frames, capable of withstanding extreme weather conditions, suitable for cold regions in the north or coastal areas with strong winds.PC Panel Roof
PC panels have high light transmittance (up to 82%), weigh only half as much as glass, and have an impact resistance 2-20 times that of tempered glass. For example, the mobile sunrooms use German Bayer PC panels, ensuring both lighting and safety, suitable for outdoor extension spaces in commercial venues such as cafes and creative restaurants.
III. Application Scenarios and Functional Adaptation
Temporary Scenarios
Flat roofs with color-coated steel sheets are widely used in construction site command centers, disaster relief temporary houses, etc., due to their low cost and quick assembly. For example, the 6-square-meter foldable mobile panel houses from Hebei Yitai sell 6 sets per month, meeting the needs of short-term high-frequency use.Long-term Residential Scenarios
Sloped or gable roof designs, combined with insulation layers and soundproof materials, improve residential comfort. For example, the products from Yunnan Hongfeng Container Co., Ltd. have a service life of up to 50 years, with roofs featuring integrated wind, rain, soundproof, and thermal insulation designs, suitable for scenic area hotels, homestays, and other scenarios.Commercial and Leisure Scenarios
Retractable roofs combined with PC panels create multi-functional spaces. For example, container mobile sunrooms can be equipped with tables and chairs, bars, etc., for outdoor operations in commercial venues or as home tea rooms and terrace leisure areas, achieving flexible space utilization.