Partition of Container Mobile House
The partition design of container mobile houses needs to combine functional requirements, space utilization, and structural characteristics. Common solutions include fixed wall partitions, glass partitions, folding/movable partitions, and modular combined partitions.

1. Fixed Wall Partitions
Container mobile houses often use a combination of light steel keels and color steel plates to form fixed partitions, suitable for scenarios requiring clear functional divisions, such as offices, dormitories, or bathrooms. For example, in the products of Beijing Yuanhao Integrated Housing Technology Co., Ltd., standard container houses can be divided into independent spaces such as conference rooms and dormitories by adding light steel keel walls inside. Such partitions are structurally stable but have low flexibility and require layout determination during the initial design phase.
2. Glass Partitions
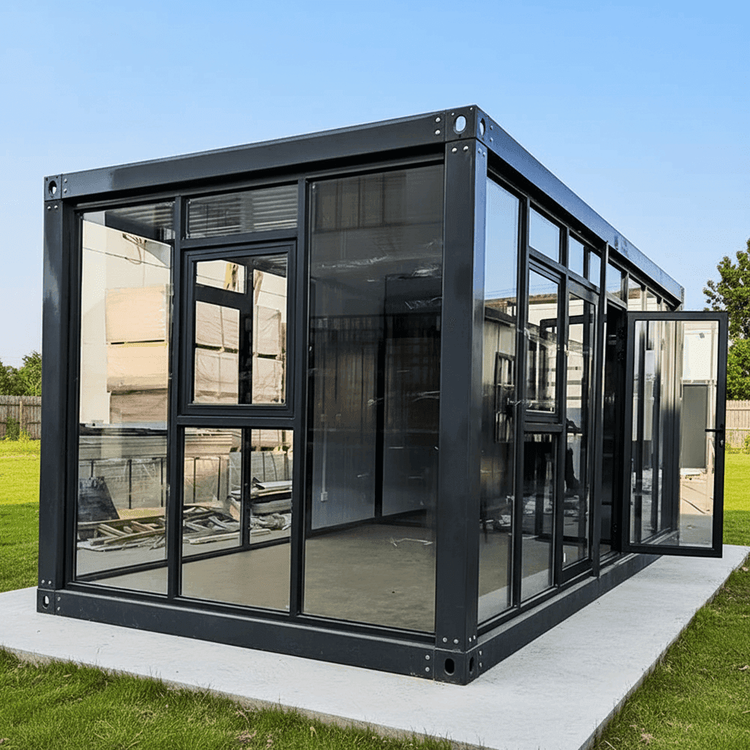
To enhance lighting and spatial transparency, glass partitions are widely used in container houses. For instance, the on-site residential container houses of Suzhou Zhongnan Steel Structure Co., Ltd. feature large floor-to-ceiling windows or glass curtain wall designs, meeting natural lighting needs while reducing spatial oppression through the transparency of glass. Glass partitions are usually combined with steel structural frames to ensure sealing and safety, suitable for office or commercial scenarios requiring an open view.
3. Folding/Movable Partitions
For temporary or frequently adjusted spaces, folding or movable partitions are more suitable. For example, folding container houses are designed with compressible structures to reduce volume during transportation and quickly unfold into independent units upon arrival. Their internal partitions often use lightweight materials for easy and quick assembly and disassembly. Additionally, some manufacturers offer movable screen-style partitions that users can flexibly adjust the spatial layout according to their needs, suitable for scenarios such as exploration teams and temporary command posts.
4. Modular Combined Partitions
Assembled container houses achieve flexible expansion of partitions through modular design. For example, the light steel villa portable houses of Guangdong Guose Modular Construction Co., Ltd. use standardized color steel plate modules, allowing users to increase or decrease the number of partitions according to the number of people or functional requirements, quickly adjusting the house area. Such partitions are usually installed simultaneously with the overall structure, balancing efficiency and stability, and are commonly found in scenarios such as temporary offices in industrial parks and event planning sites.