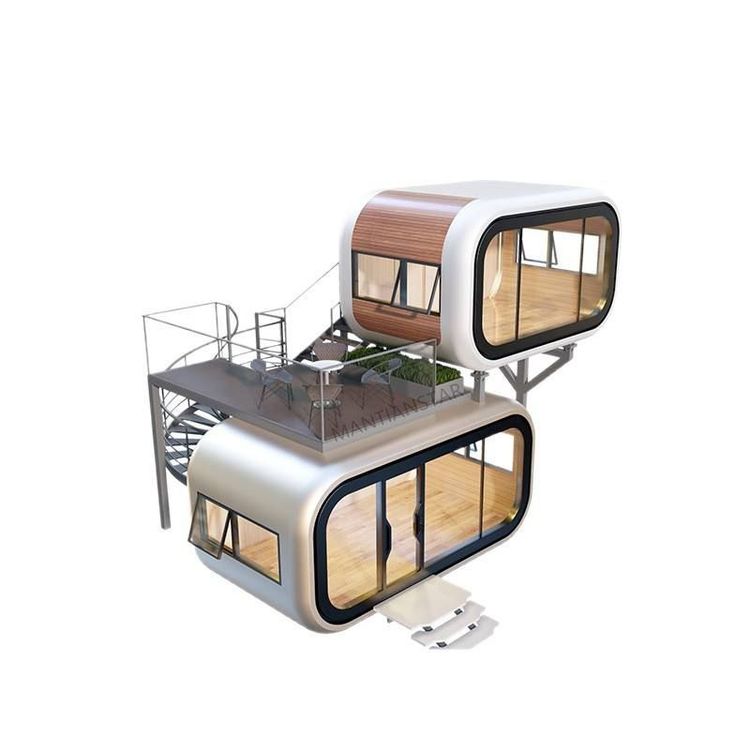
One and a Half Story Container Mobile House
Currently, there is no specific standard information regarding the 'one and a half story' structure of container mobile houses. Its design and implementation need to be comprehensively considered in combination with functional requirements, structural safety, and regulatory requirements. The following analysis is conducted from four aspects: design concepts, structural safety, space utilization, and regulatory requirements.

Design Concepts
A 'one and a half story' typically refers to the creation of a half-story space by partially raising or adding a loft structure to a standard one-story container house. This design is commonly seen in scenarios where additional usable space is required but is limited by site constraints or budget. For example, stairs can be installed at one end or in the middle of the container to access the half-story loft, which is generally lower than the standard floor height (approximately 1.2-1.8 meters) and is suitable for use as a storage room, rest area, or small office. When designing, it is necessary to consider the loft's load-bearing capacity, stair location, and overall spatial flow to ensure reasonable functional zoning and convenient use.
Structural Safety
The 'one and a half story' structure of container mobile houses needs to primarily address load-bearing and stability issues. The live floor load of a standard container is typically 2.0-3.0 kN/㎡ (approximately 200-300 kg/㎡). If heavy objects are stacked or personnel activities increase in the loft area, the load-bearing capacity needs to be enhanced by reinforcing the floor (such as laying steel plates or adding crossbeams) and optimizing the distribution of columns. Additionally, the half-story structure may change the overall center of gravity, necessitating the enhancement of wind and earthquake resistance by adding bottom counterweights or adjusting the container placement angle (such as staggered stacking) to avoid tipping risks.
Space Utilization
The core advantage of the 'one and a half story' design lies in its flexible utilization of vertical space. For example, the ground floor can be designed as a public activity area (such as a living room or kitchen), with the half-story serving as a private rest area (such as a bedroom); or a foldable staircase can be used to reduce space occupation and improve usage efficiency. When designing, it is important to ensure that the loft height matches human ergonomics to avoid a sense of oppression due to insufficient height; at the same time, sufficient headroom (recommended to be no less than 1.5 meters) and ventilation openings should be reserved to ensure the comfort of the half-story area.
Regulatory Requirements
The renovation of container mobile houses must comply with local building codes and safety standards. For example, China's 'Technical Regulations for Container Houses' require that renovated houses meet requirements for fire prevention, lightning protection, and earthquake resistance, and that the loft structure must pass certification by a professional institution. Additionally, if the house is intended for long-term residence or commercial use, planning and fire protection approval procedures may be required, and it is advisable to consult relevant departments in advance during the design process to avoid regulatory risks.
Summary: The 'one and a half story' design of container mobile houses should be guided by functional requirements, taking into account both structural safety and space efficiency, while strictly adhering to regulatory requirements. For actual renovations, it is recommended to entrust a professional team with structural calculations and scheme design to ensure the safety, reliability, and comfort of the house.